Legacy Home Builders Inc logo: a navy letter L forming a house beneath a gold gabled roof, Delaware custom home builder Legacy Home Builders Inc

Selected work

Homes we have built in Delaware

Every photograph below is a home we delivered. No renderings, no stock, no show homes borrowed from a catalogue.

All projects shown

Project 01

Pine Tree Lane

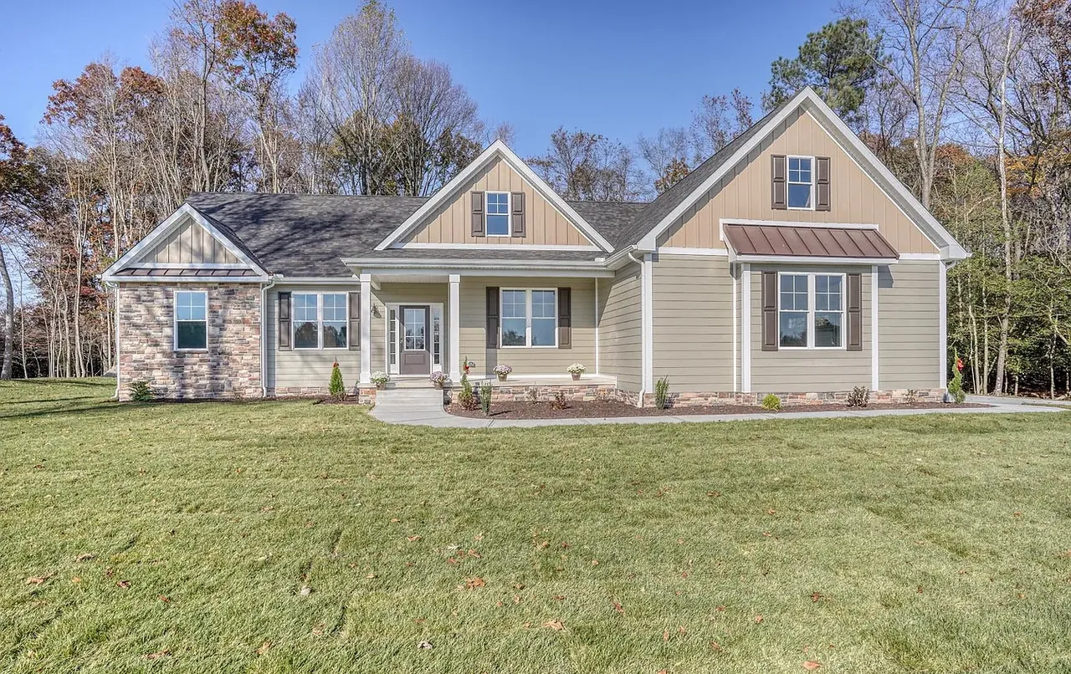
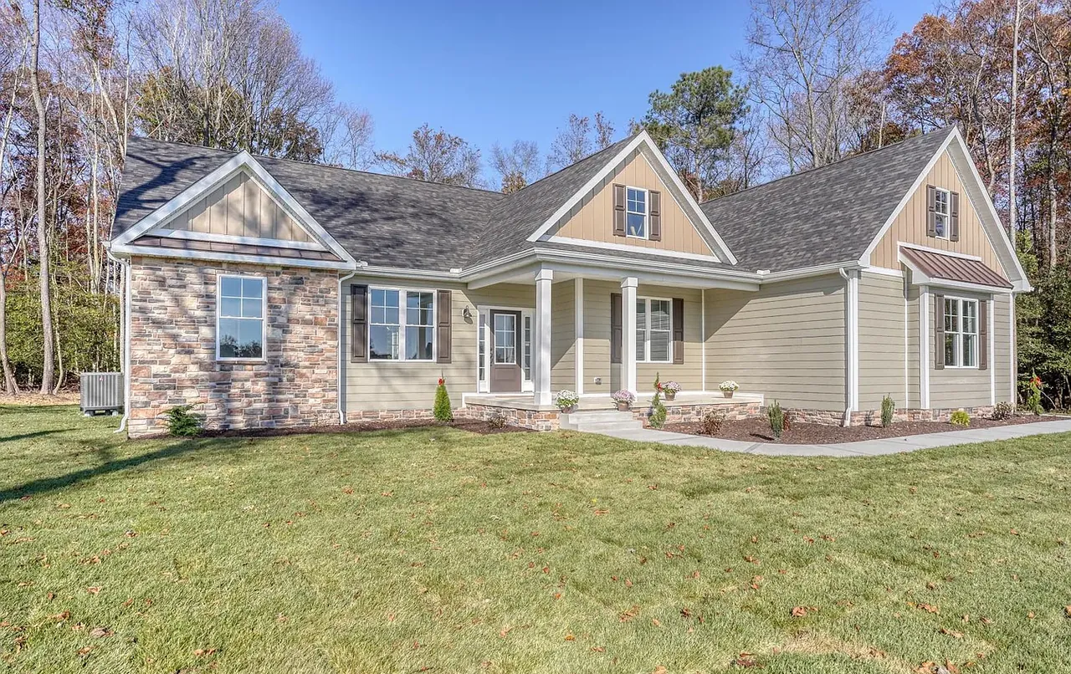
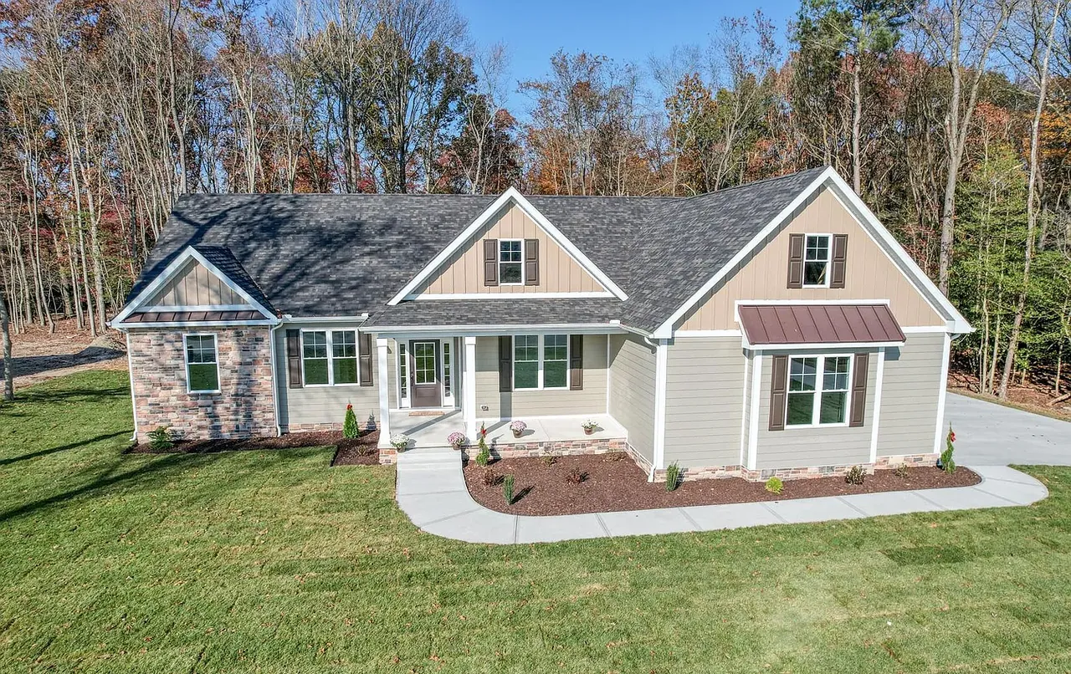
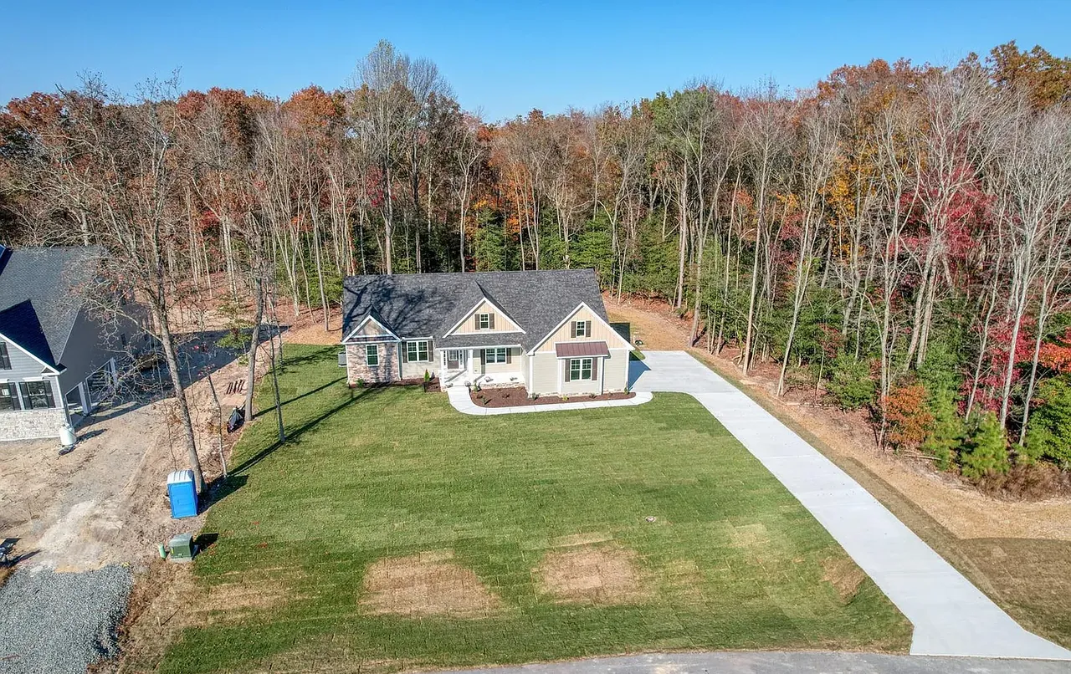
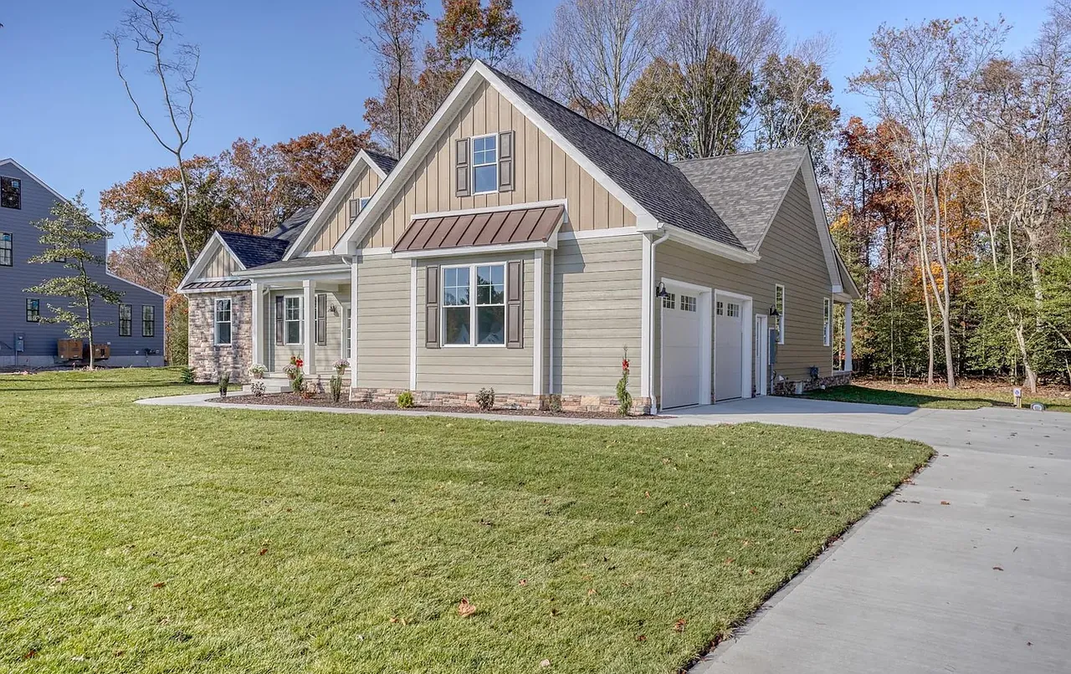
A craftsman ranch on a wooded Sussex County lot. Stone skirting, a standing-seam porch roof and twin front gables, with single-level living behind a deep covered entry.

Location
Millsboro, DE
Style
Craftsman ranch
Exterior
Stone & lap siding
Status
Delivered
Tan craftsman home with stone veneer skirting and twin front gables
Front elevation: stone skirting and gabled entry
Angled view of a craftsman new build with stone detailing and mature treeline
Approach from the east
Front elevation of a stone-and-siding craftsman home with a standing-seam porch roof
Porch roof and column detail
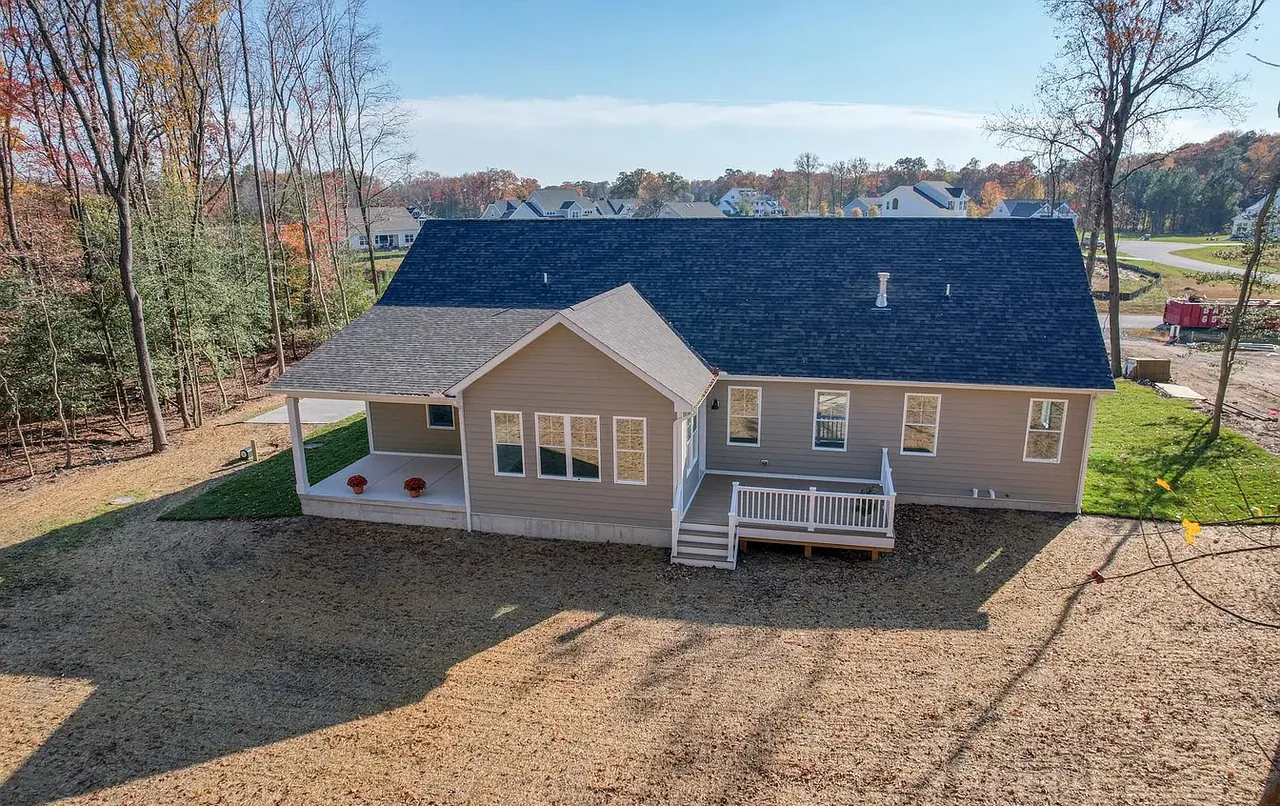
Aerial view of a finished home on a wooded lot in autumn
The lot in autumn
Rear elevation of a new build with a raised deck
Rear elevation and raised deck

Build something like this

Project 02

Beacon Circle

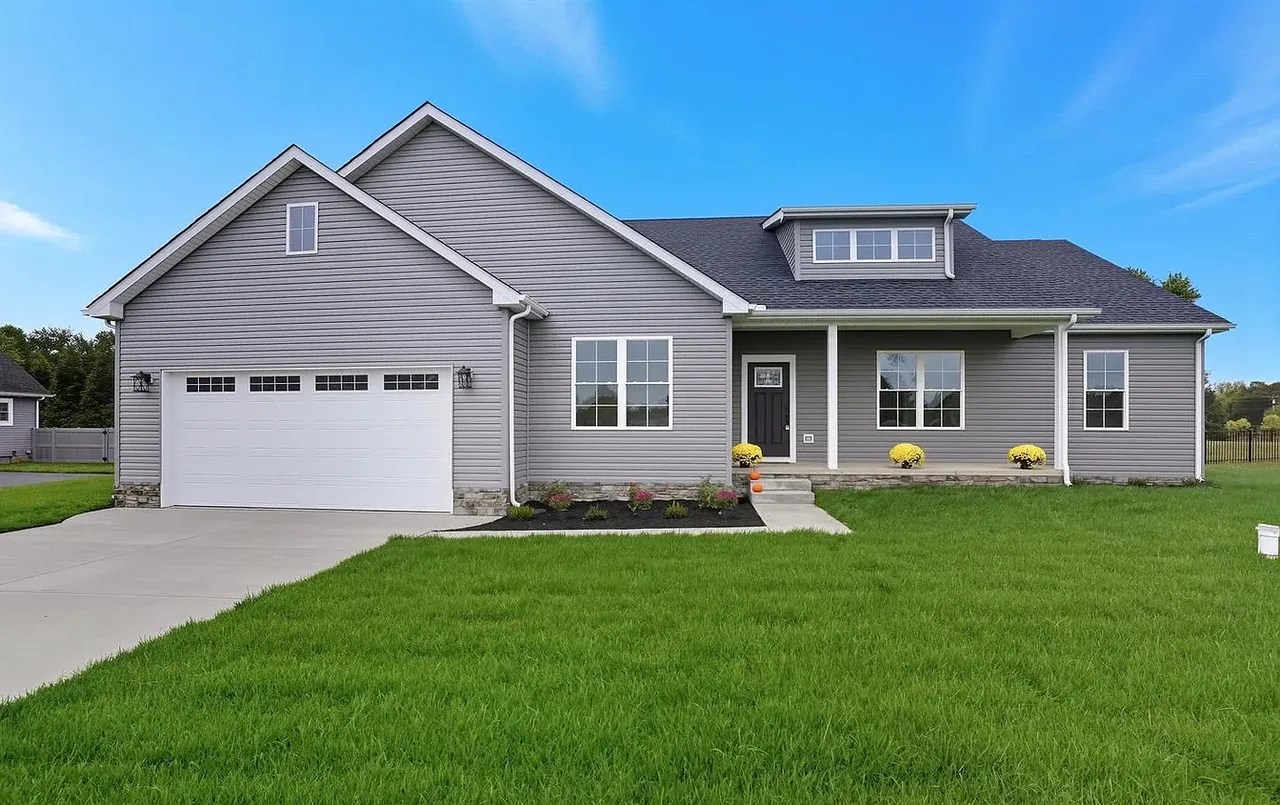
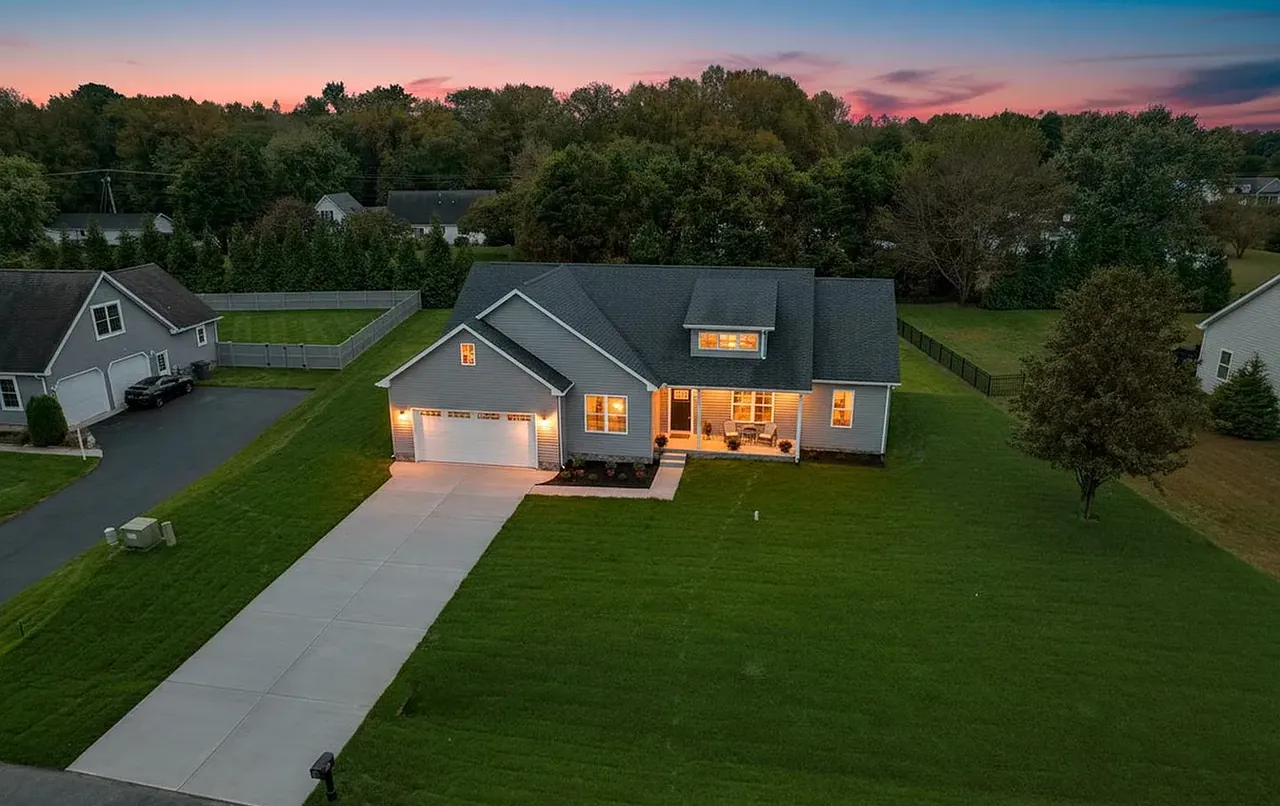
A coastal ranch with an attached two-car garage, mixed lap and board-and-batten siding, and a dormered roofline that keeps the elevation from reading flat.

Location
Millsboro, DE
Style
Coastal ranch
Exterior
Lap & board-and-batten
Status
Delivered
Grey craftsman-style new build with attached two-car garage and manicured lawn
Front elevation and garage wing
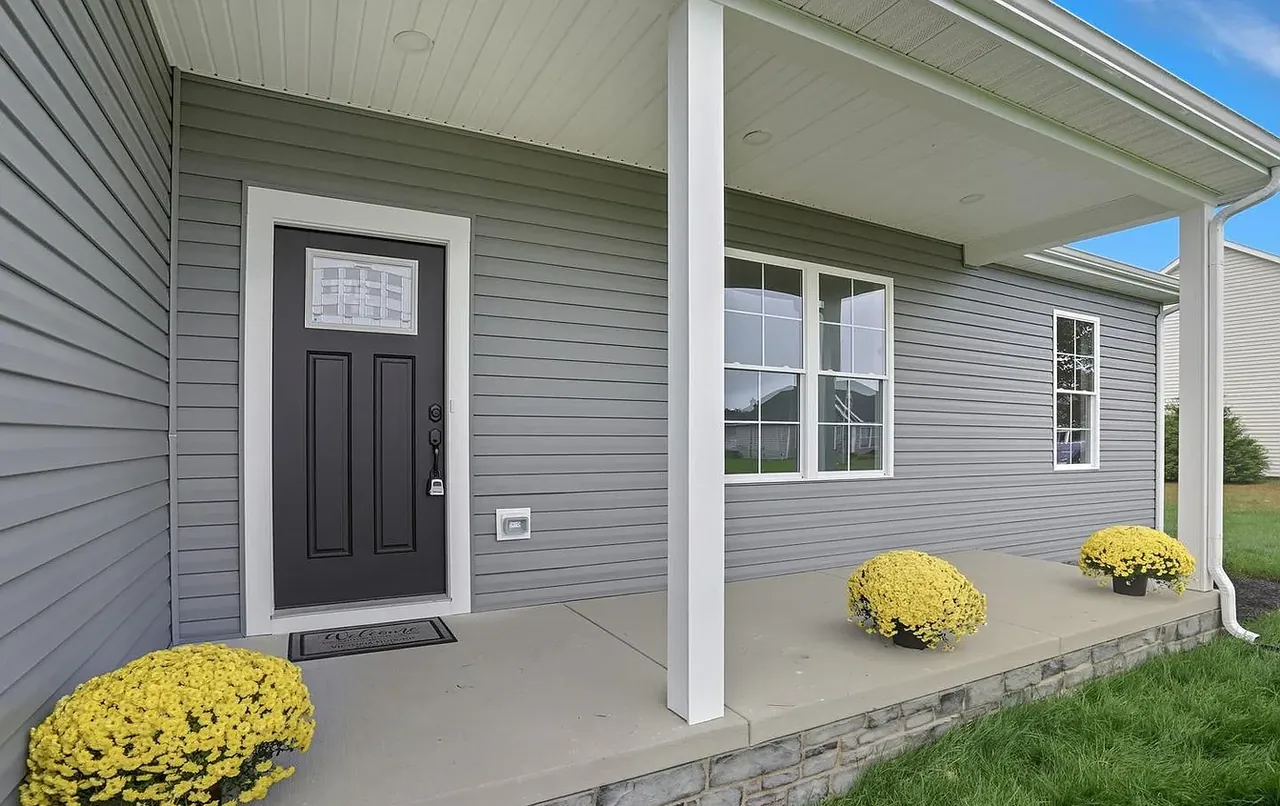
Covered front porch with dark panelled door, grey siding and autumn planting
Covered entry detail
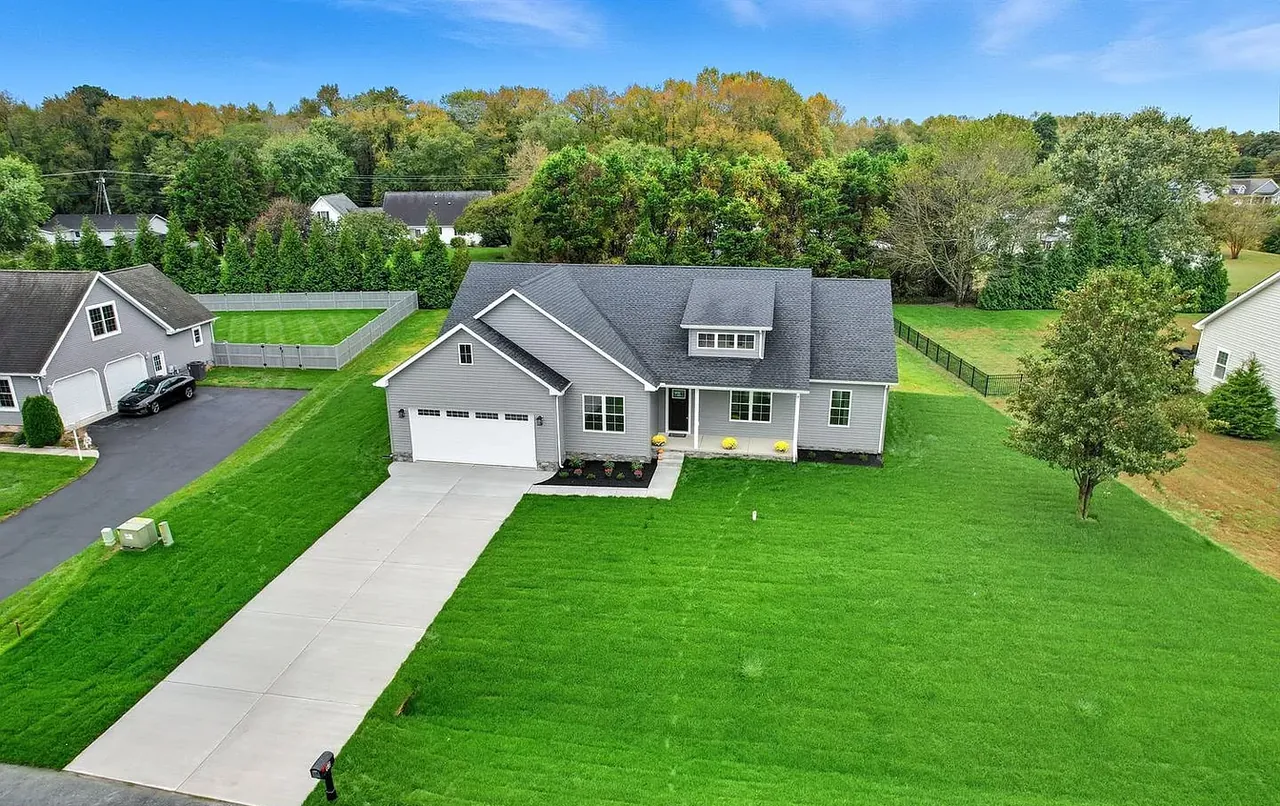
Aerial view of a completed new home on a landscaped lot
Sited on a landscaped lot
Board-and-batten and lap-sided new home with finished driveway in autumn
Mixed siding and finished drive
Newly built Delaware home at dusk with warm lit windows and a long driveway
The same home at dusk

Start your own build

Project 03 · In progress

New Castle County estate

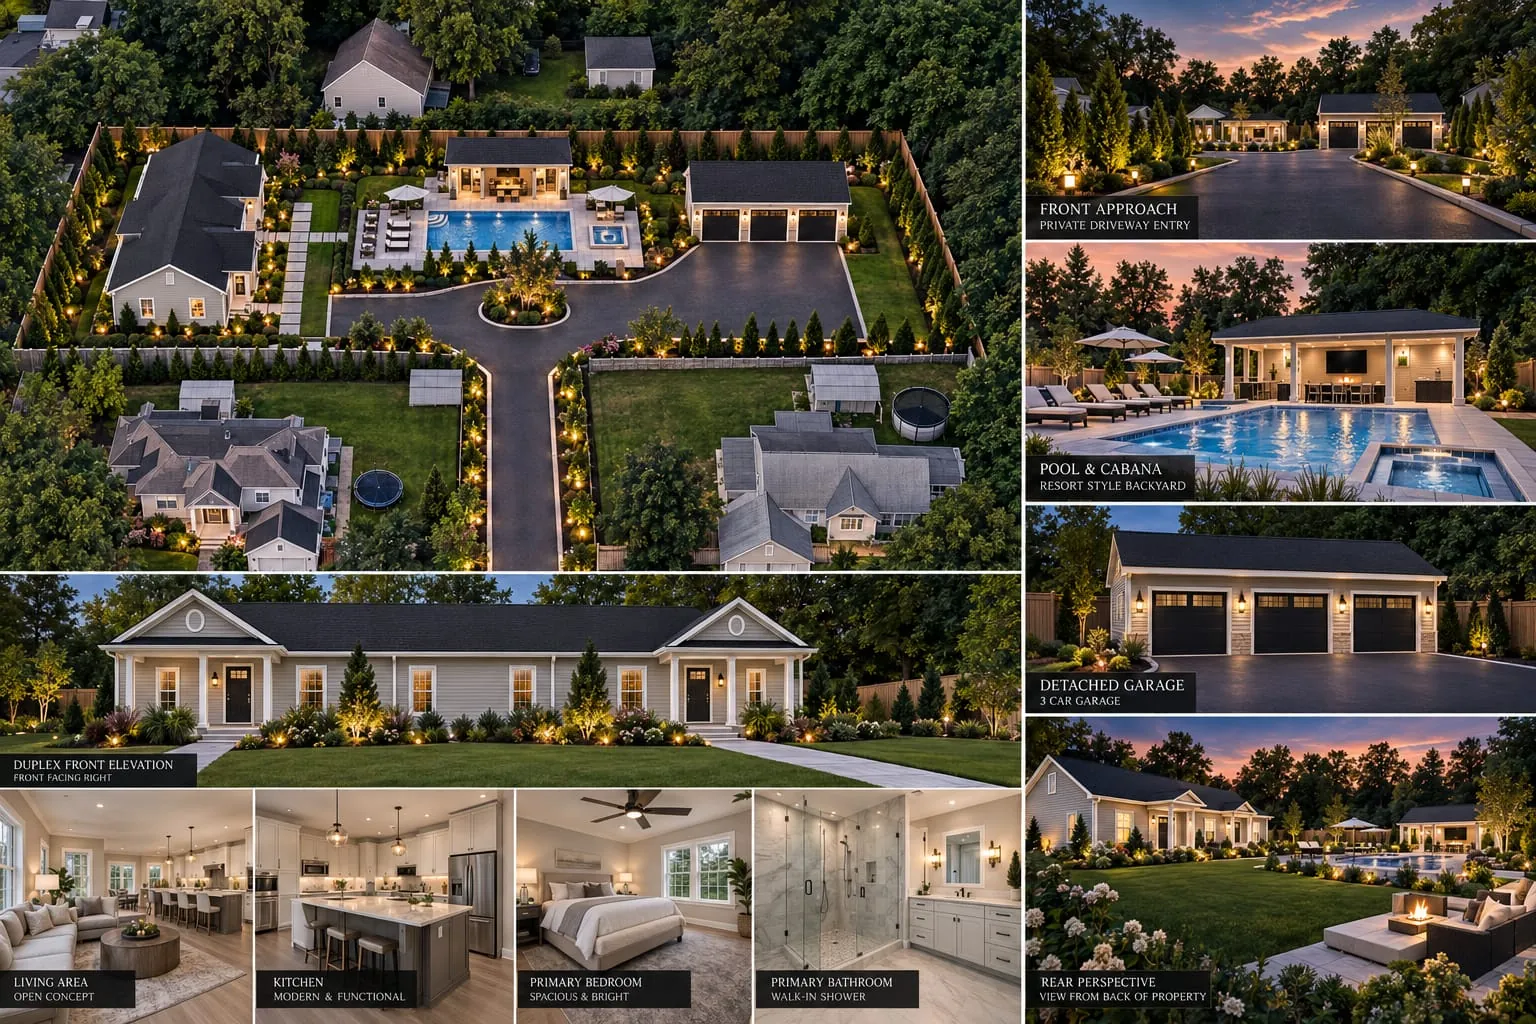
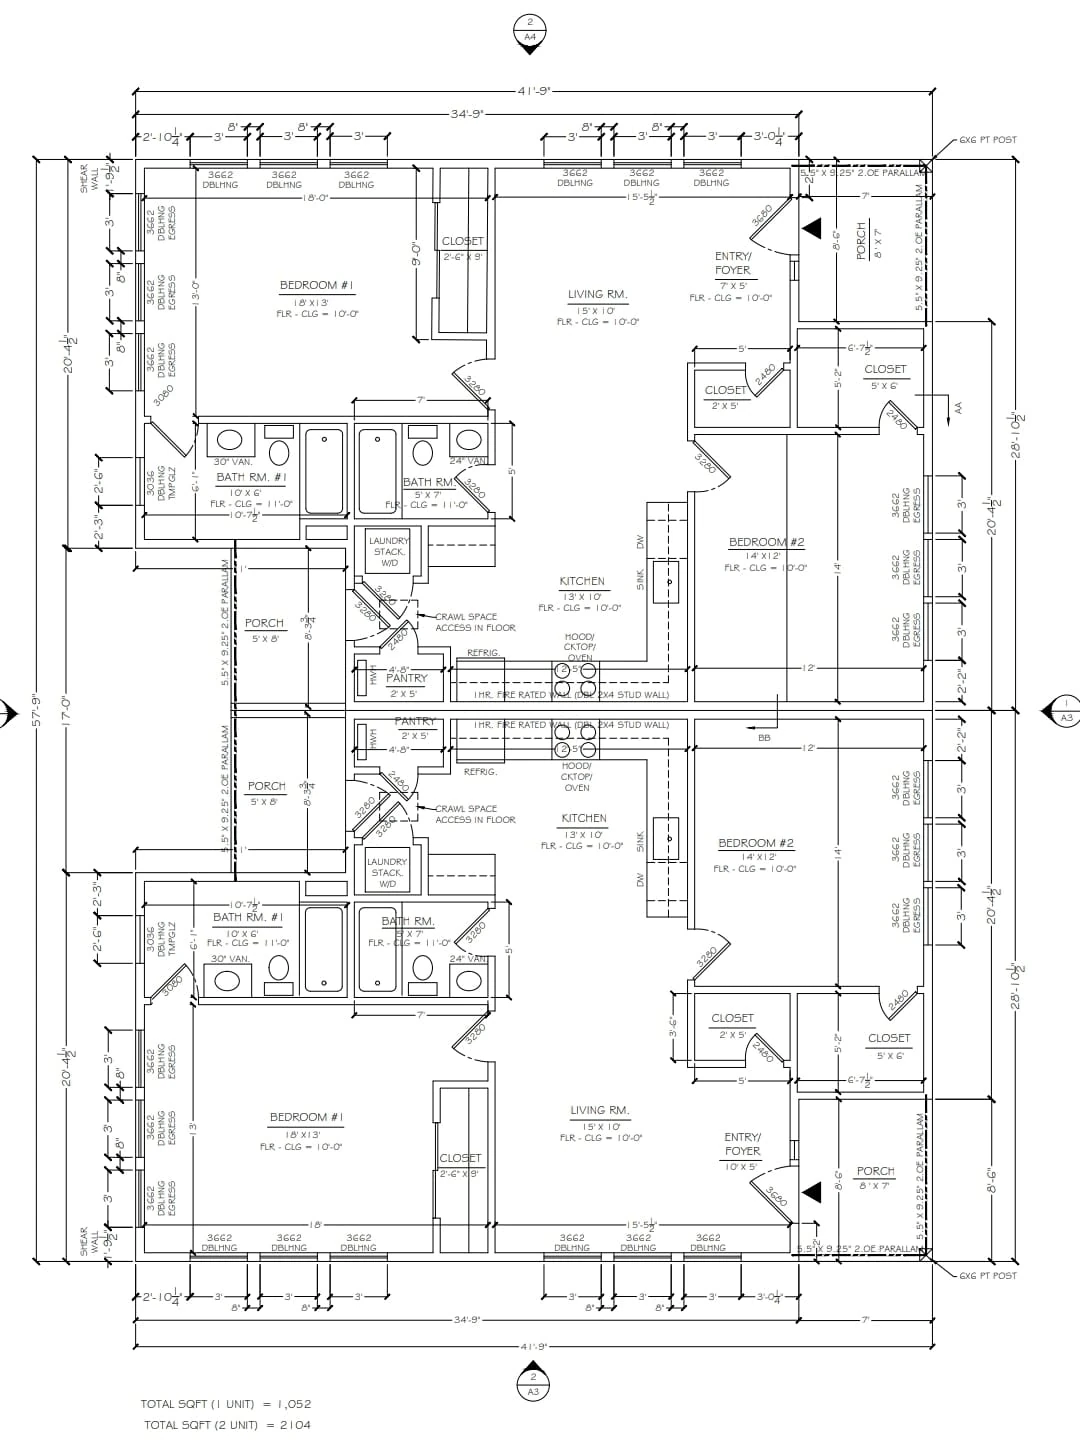
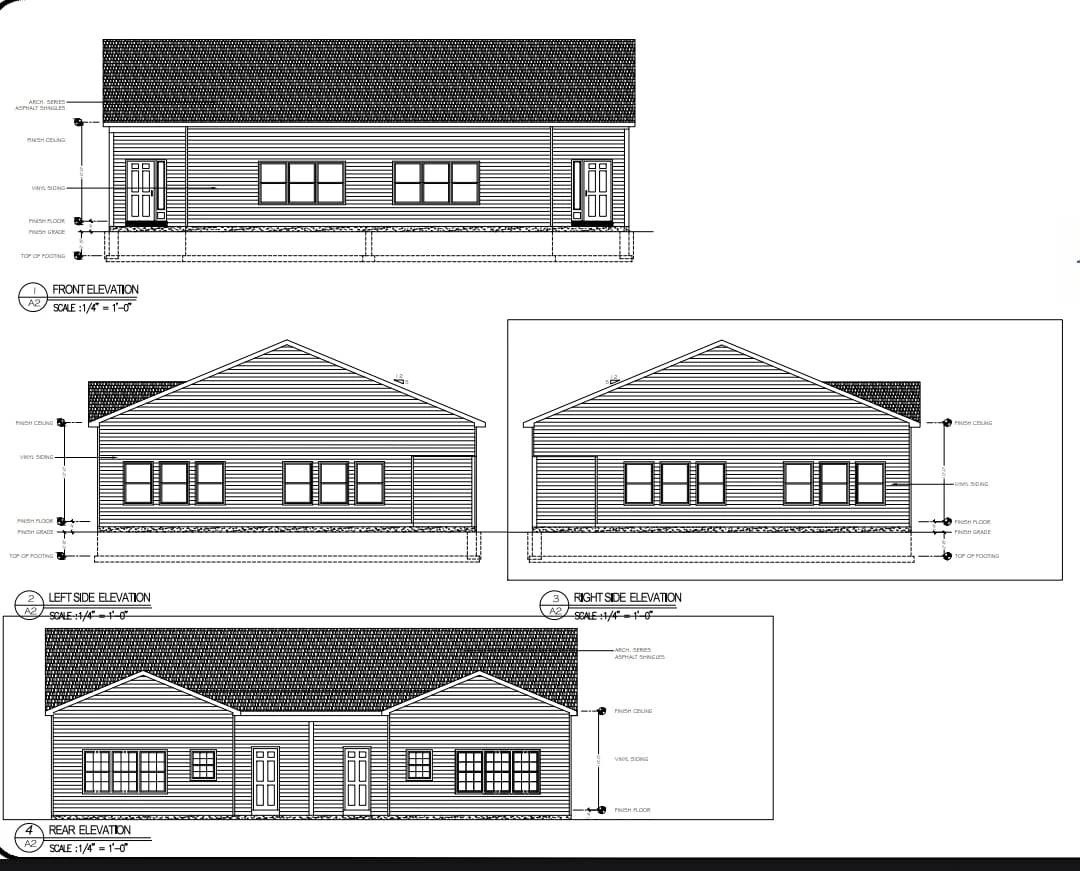
A 1.2 million dollar duplex estate on a private drive in New Castle County. Two mirrored 1,052 square foot units, 2,104 square feet under roof, with a three-car detached garage, a pool and cabana, and the whole site worked as one piece rather than a house dropped on a lot. Drawings are done and the build is ahead of us, so what is below is the plan set and the design board rather than finished photography.

Location
New Castle County, DE
Type
Duplex estate
Size
2,104 sq ft, 2 units
Status
Coming soon
Presentation board for a 1.2 million dollar New Castle County duplex estate: aerial site view with pool and cabana, front approach and private driveway, three-car detached garage, duplex front elevation, and interior views of the open living area, kitchen, primary bedroom and primary bathroom
The property as designed, 1.2M New Castle County estate
Architectural floor plan for a New Castle County duplex, two mirrored 1,052 square foot units totalling 2,104 square feet, each with two bedrooms, two bathrooms, a 15 by 10 foot living room and a 13 by 10 foot kitchen
Floor plan, two mirrored 1,052 sq ft units
Front, left, right and rear elevation drawings for a New Castle County duplex with architectural asphalt shingles, vinyl siding and gabled end walls
Elevations, all four faces

How we work in New Castle County

Interiors & finishes

Inside our homes

Kitchens, great rooms and primary suites from recent Legacy builds. Finish levels are chosen by each homeowner, so these show the range.
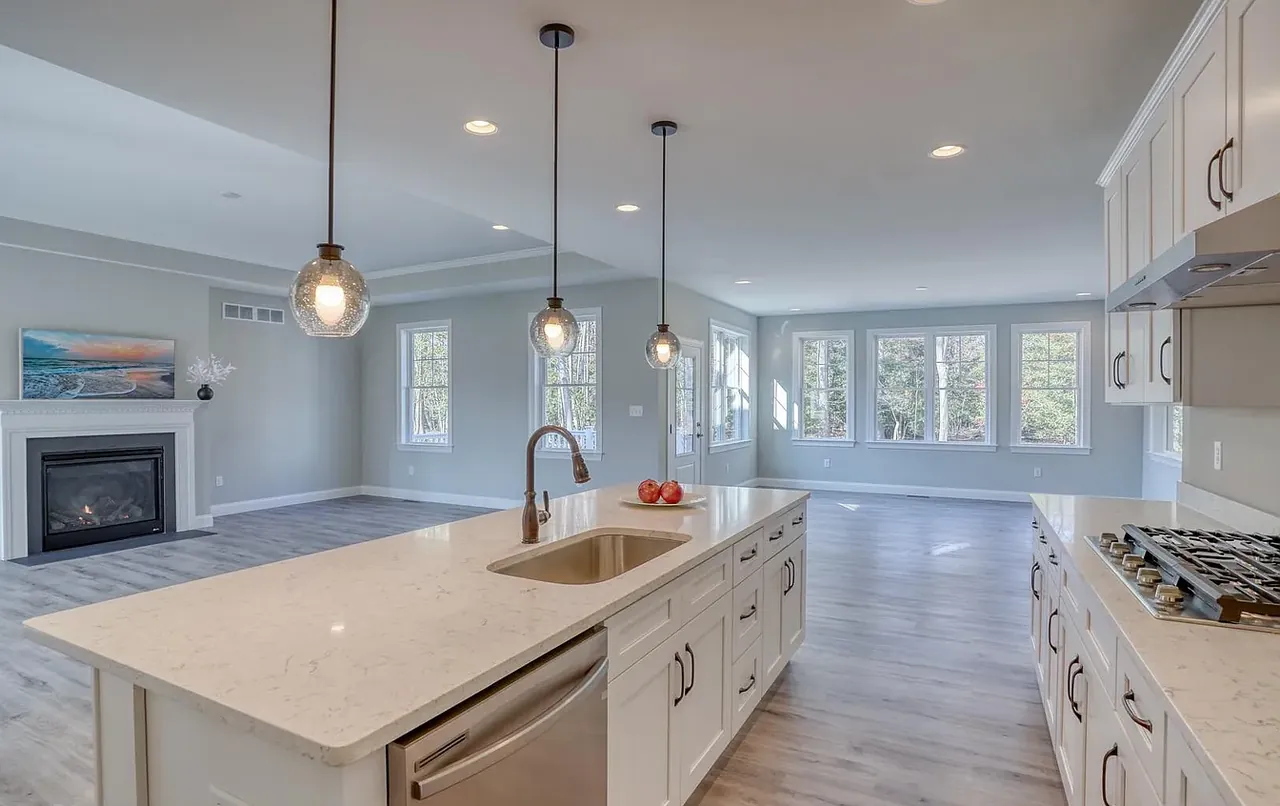
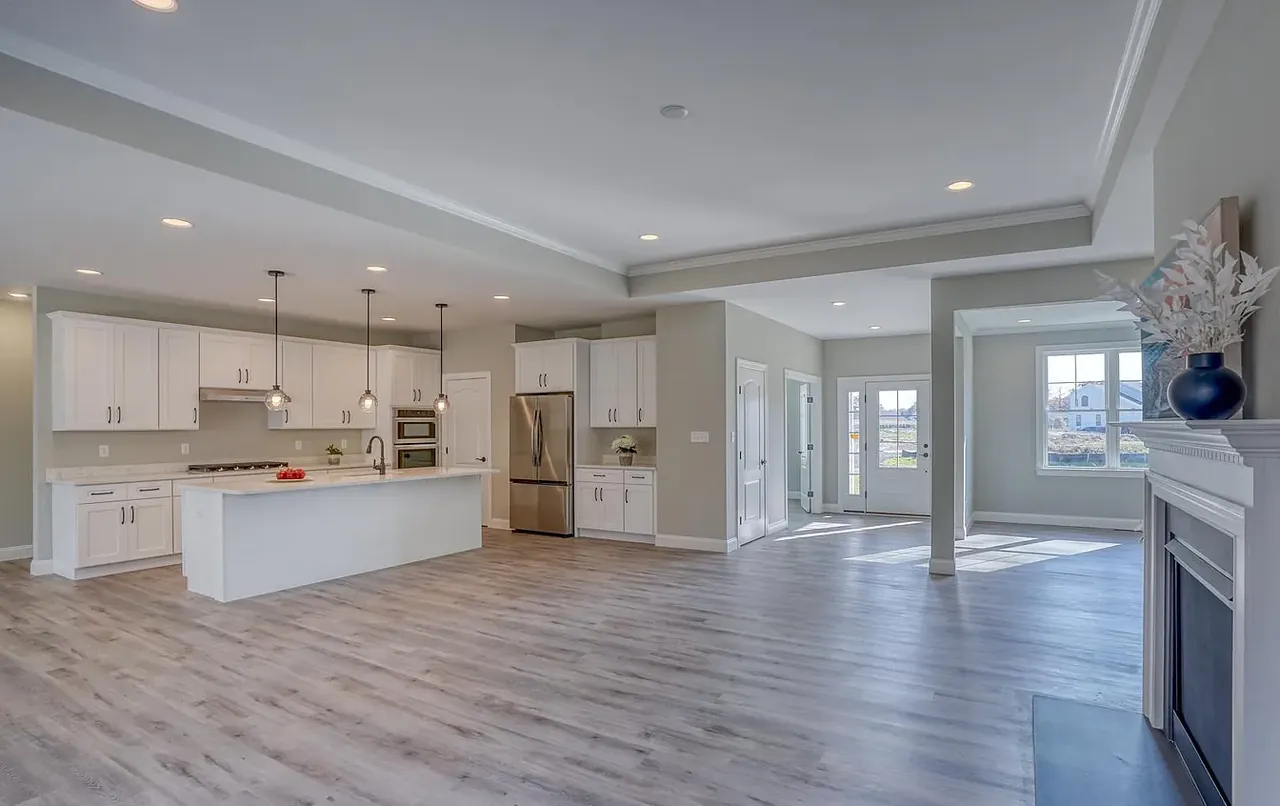
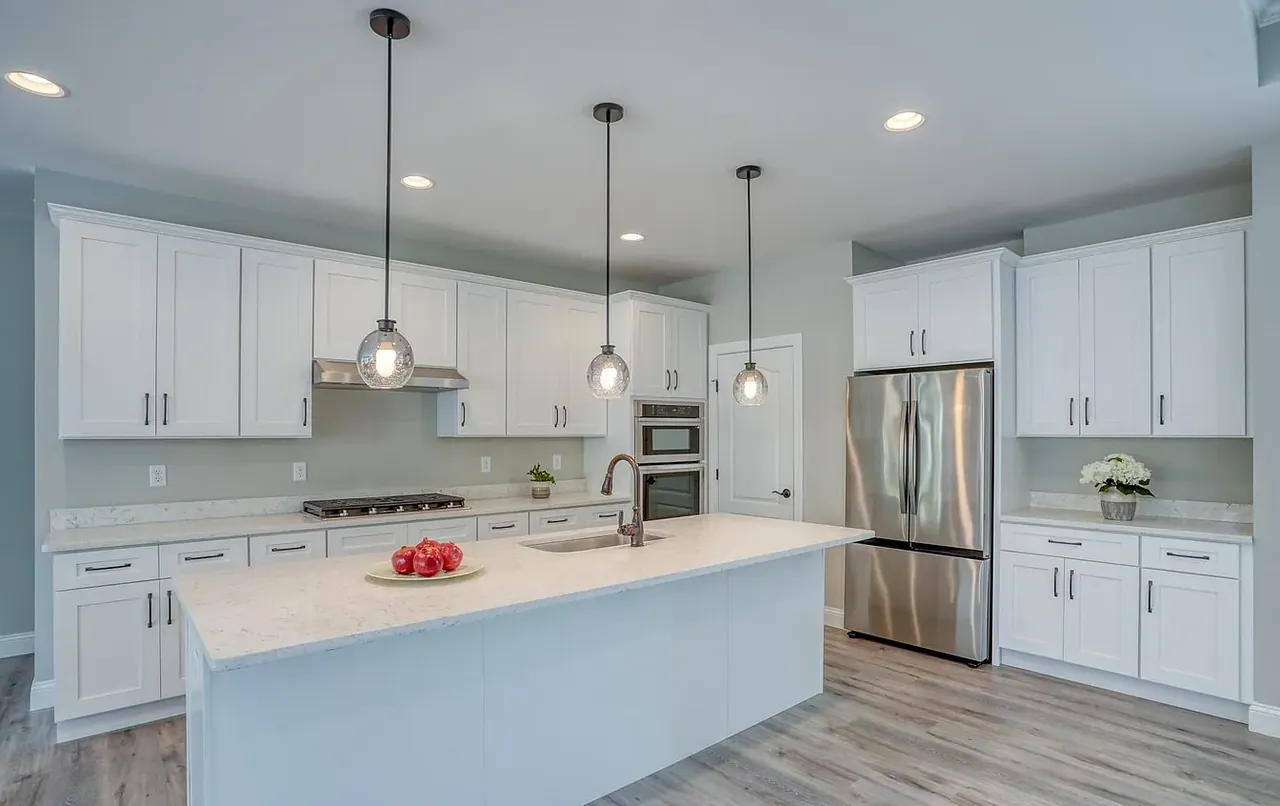
Open kitchen with quartz island, pendant lighting and a wall of windows
Island kitchen with pendant lighting
Great room opening onto the kitchen with luxury vinyl plank flooring
Great room opening to the kitchen
Kitchen with gas range, quartz counters and open sightlines
Quartz counters and gas range
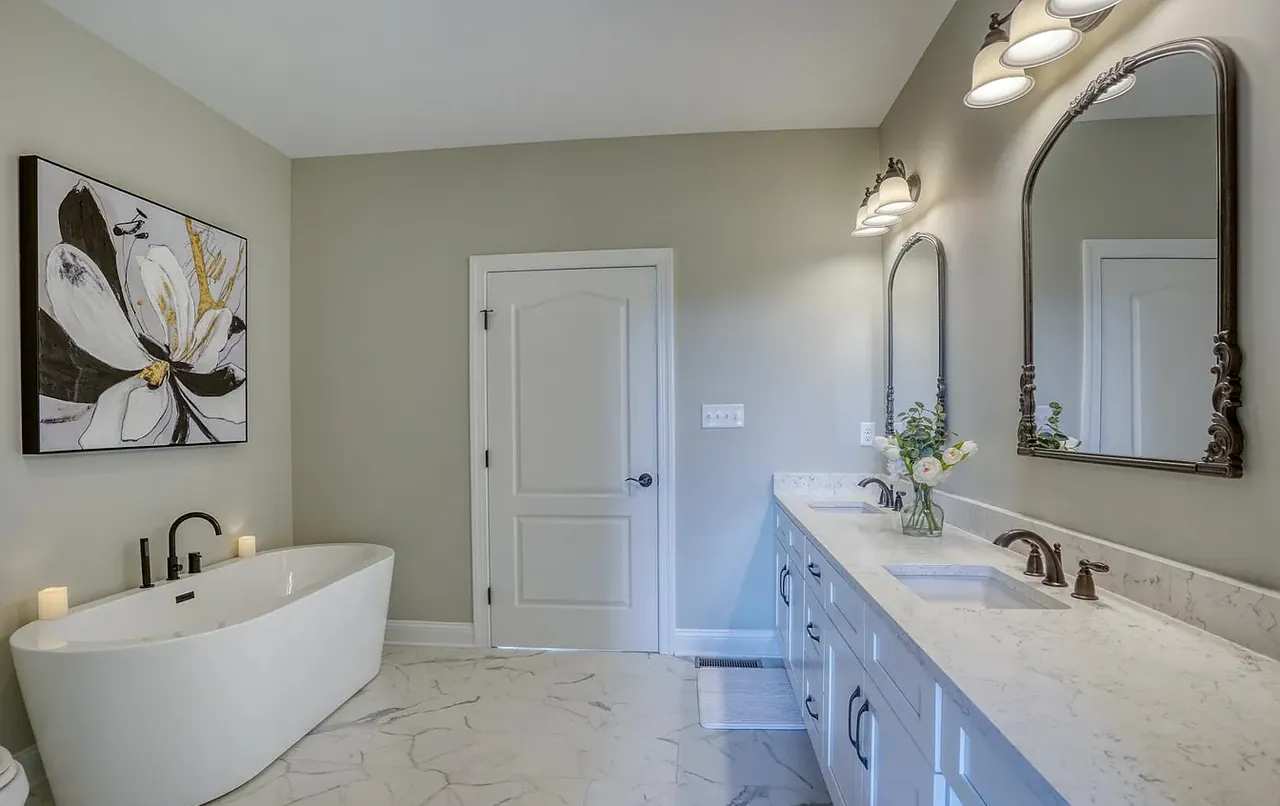
Primary bathroom with freestanding soaking tub and double vanity
Primary bath with soaking tub
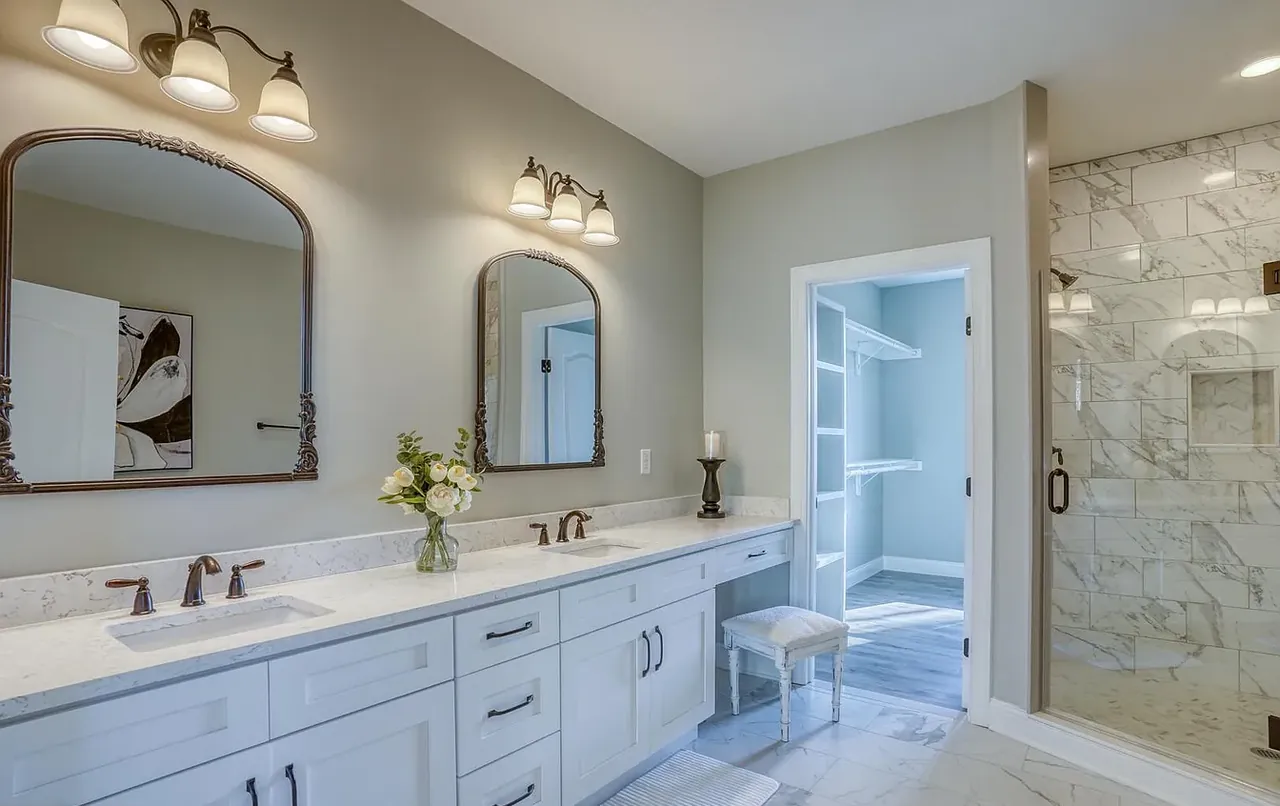
Primary bathroom with double vanity, make-up station and glass shower
Double vanity and walk-in shower
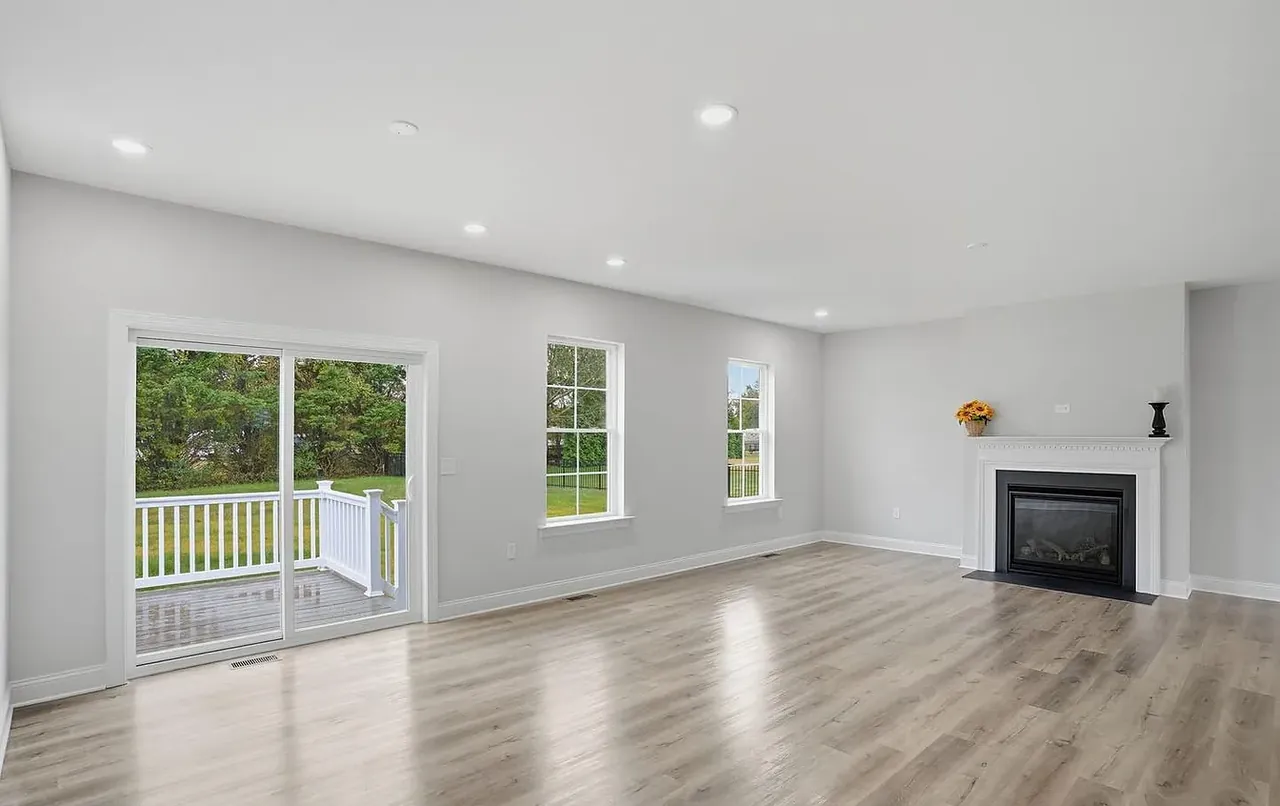
Great room with corner fireplace and sliding doors to the rear deck
Corner fireplace and rear slider
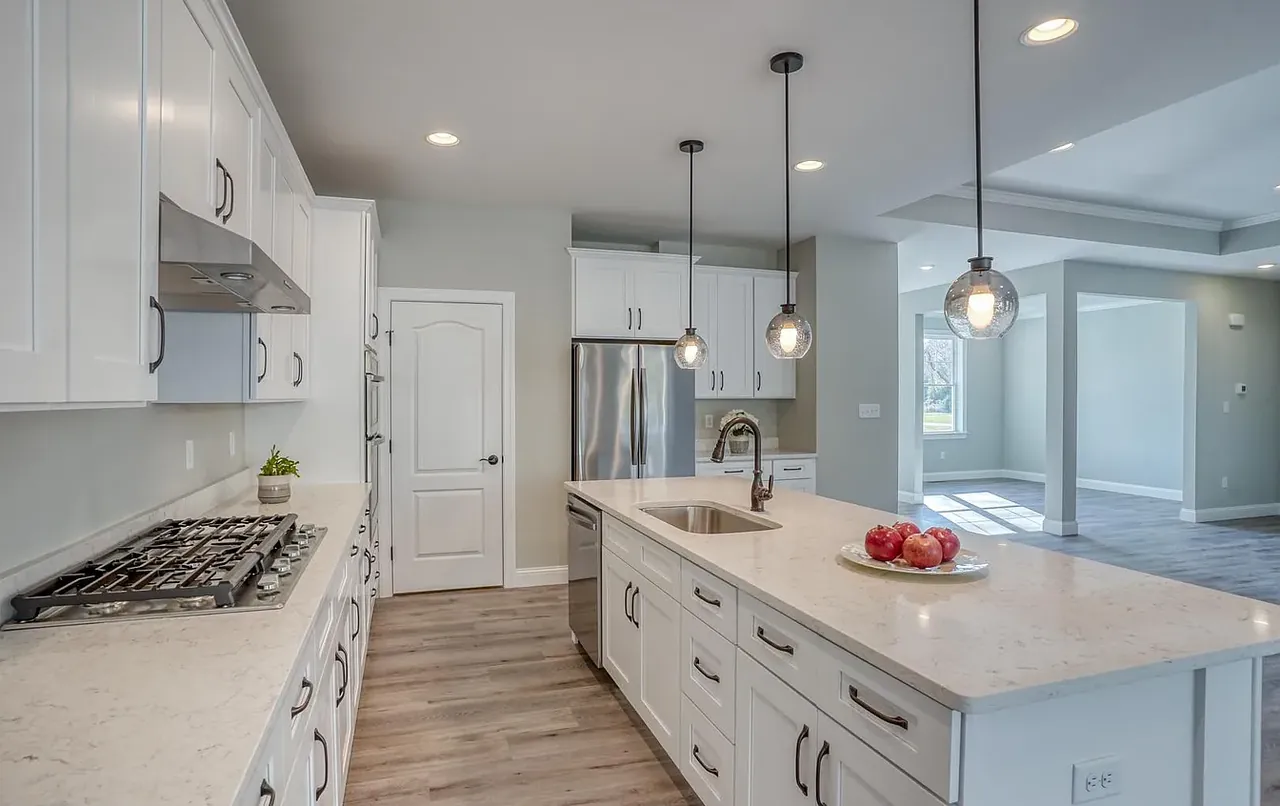
Kitchen island with pendant lights and a gas cooktop
Cooktop island
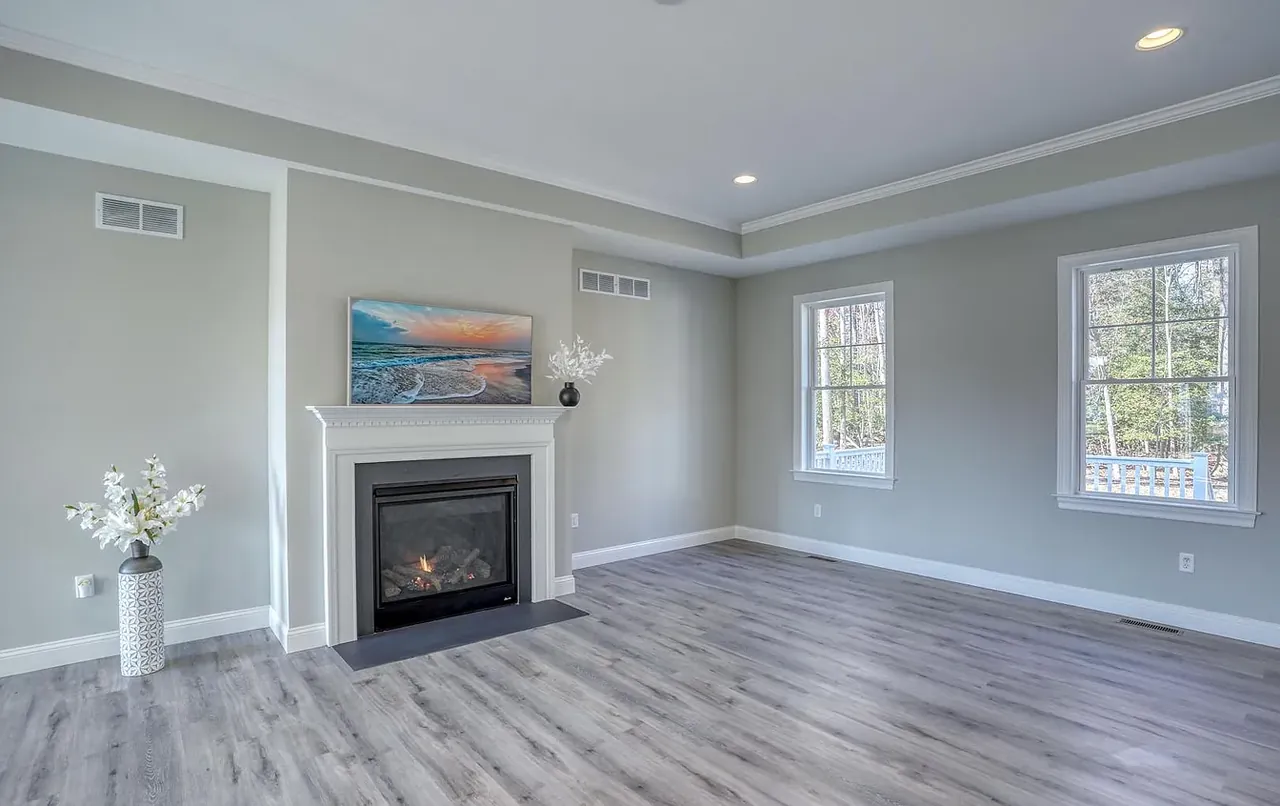
Living room with linear fireplace and crown moulding
Living room with linear fireplace
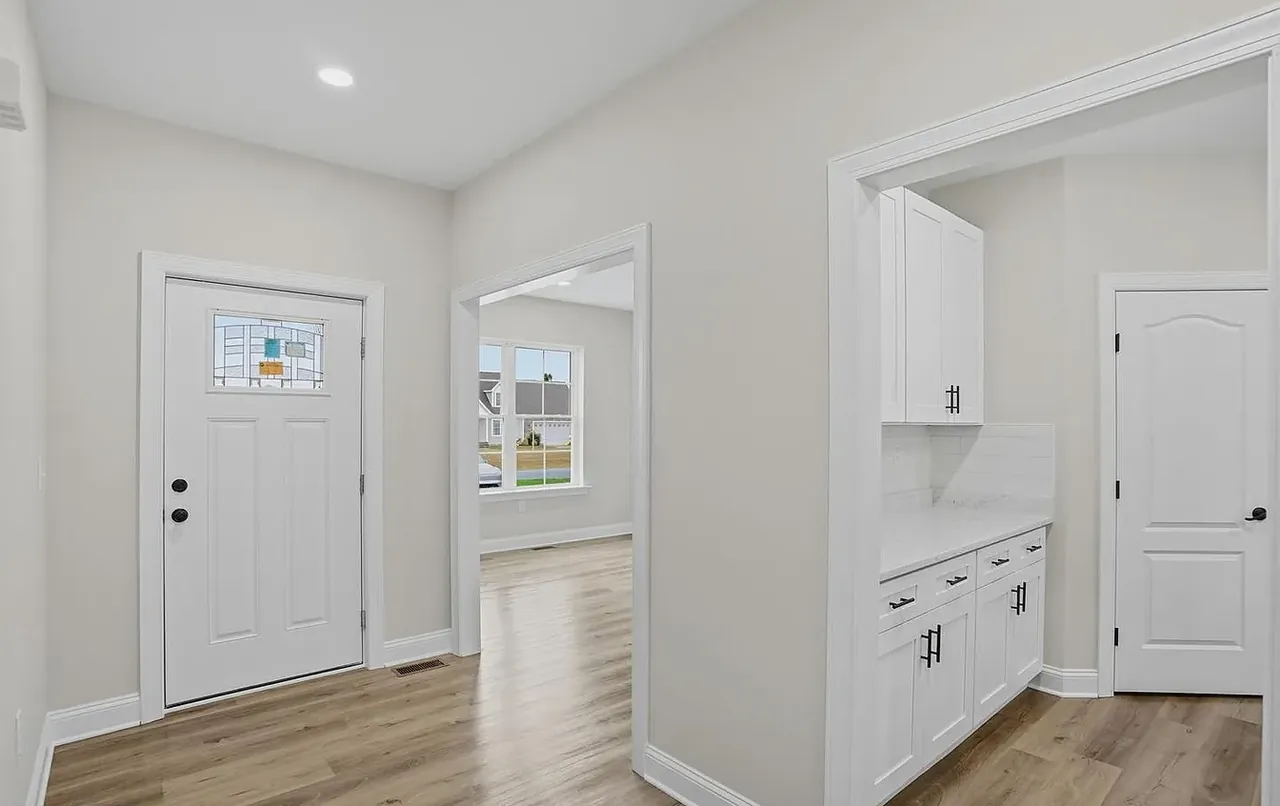
Entry hall with glazed front door looking through to the kitchen
Entry looking through to the kitchen
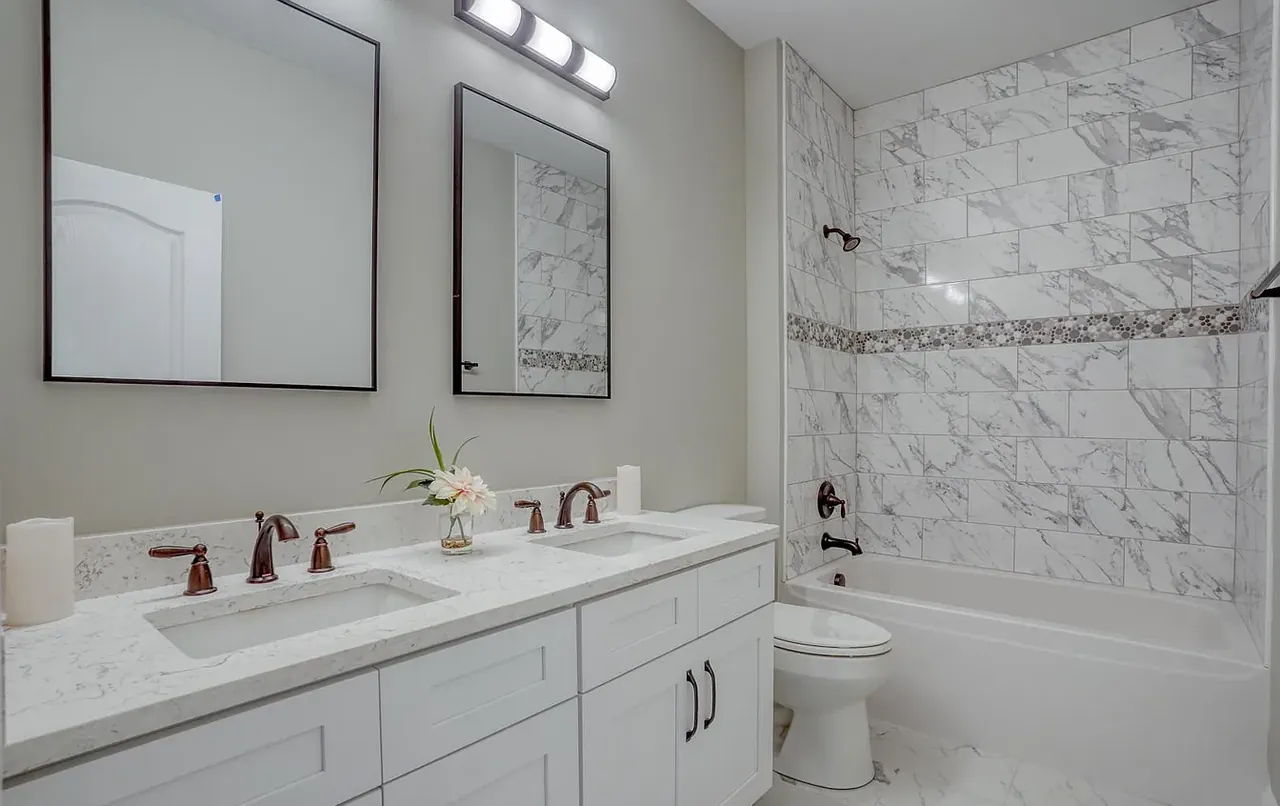
Guest bathroom with marble-look tile surround and double vanity
Guest bath tile surround
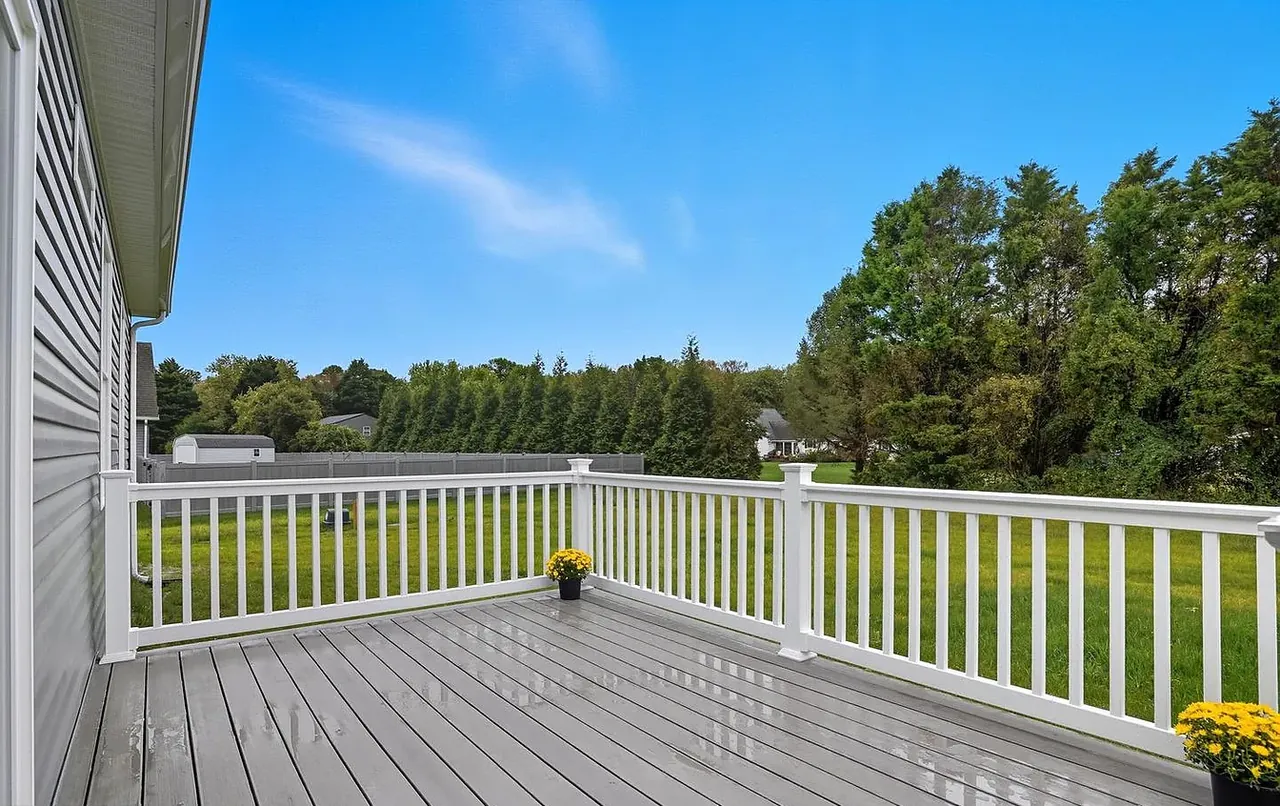
Rear deck with white railing overlooking an open lawn and treeline
Rear deck and treeline
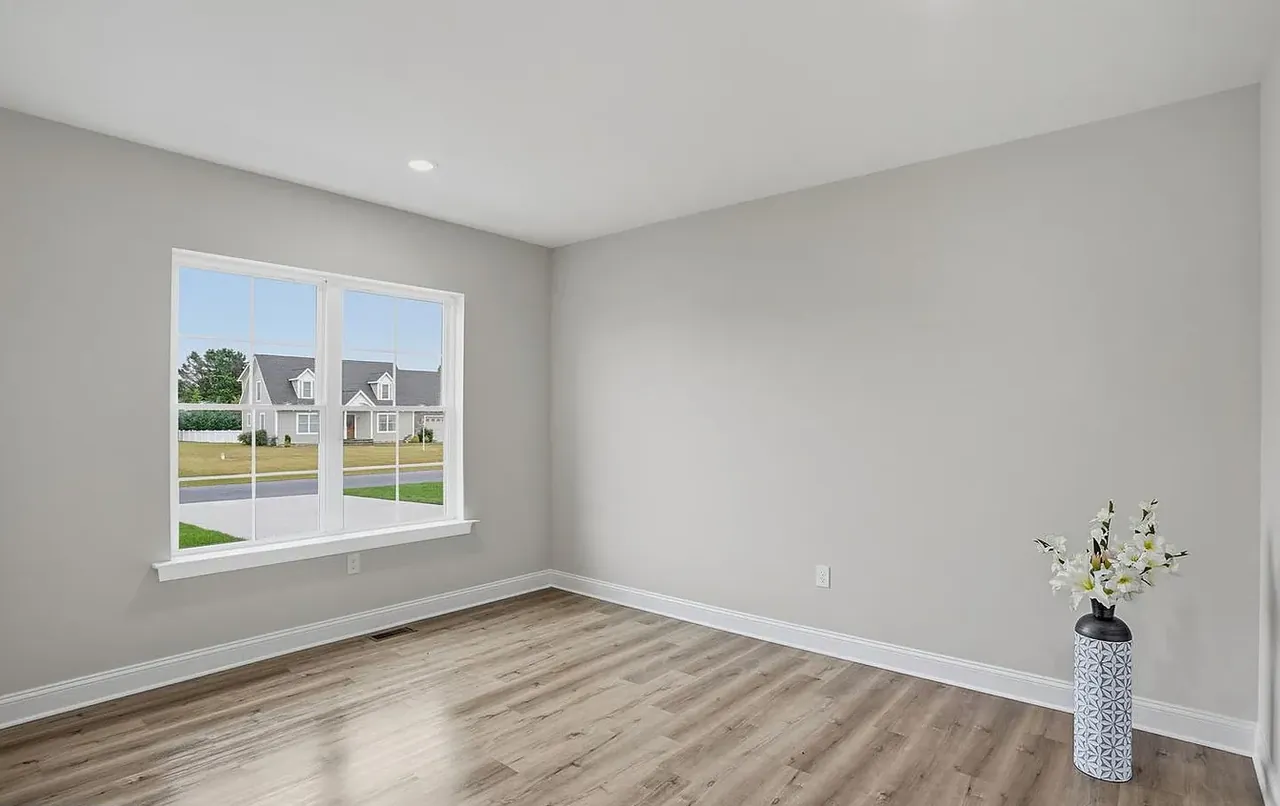
Bedroom with a picture window overlooking the neighbourhood
Bedroom with picture window

Start here

Want to see one in person?

We can usually arrange a walkthrough of a home under construction. The best way to judge a builder is to look at the framing before the drywall goes on.

Most quotes returned within 3 business days