Legacy Home Builders Inc logo: a navy letter L forming a house beneath a gold gabled roof, Delaware custom home builder Legacy Home Builders Inc

What we do

Residential new construction, end to end

We build custom homes in Delaware. Not remodels, not flips, not additions squeezed in between. One thing, done properly, with one contract and one point of accountability.

The short version

Four ways we come into a project

Most clients start at one of these four doors. Wherever you come in, the standard of work and the way we communicate is the same.

Custom Homes

A home designed from scratch around your family, your lot and your budget.

Build On Your Lot

You own the land. We handle everything from feasibility to final inspection.

Design & Planning

Turning a rough idea into permit-ready drawings with real numbers attached.

Homesite Evaluation

An honest read on a parcel before you buy it or draw a single line.

01

Custom Home Building

Your home drawn around how you actually live. We start from a blank sheet, not a catalogue plan with the porch moved. Architectural design, engineering, permitting, construction and warranty sit under one contract, so there is never a question about whose problem something is.
  • Architectural design developed with you, revision by revision
  • Structural engineering, energy calculations and code compliance
  • Fixed contract price set before ground is broken
  • Allowances written in plain numbers, not vague ranges
  • Guided selections: cabinetry, flooring, tile, trim, fixtures
  • Weekly photo updates and a standing site walk
  • Final walkthrough with the punch list closed before you close

Ask about this

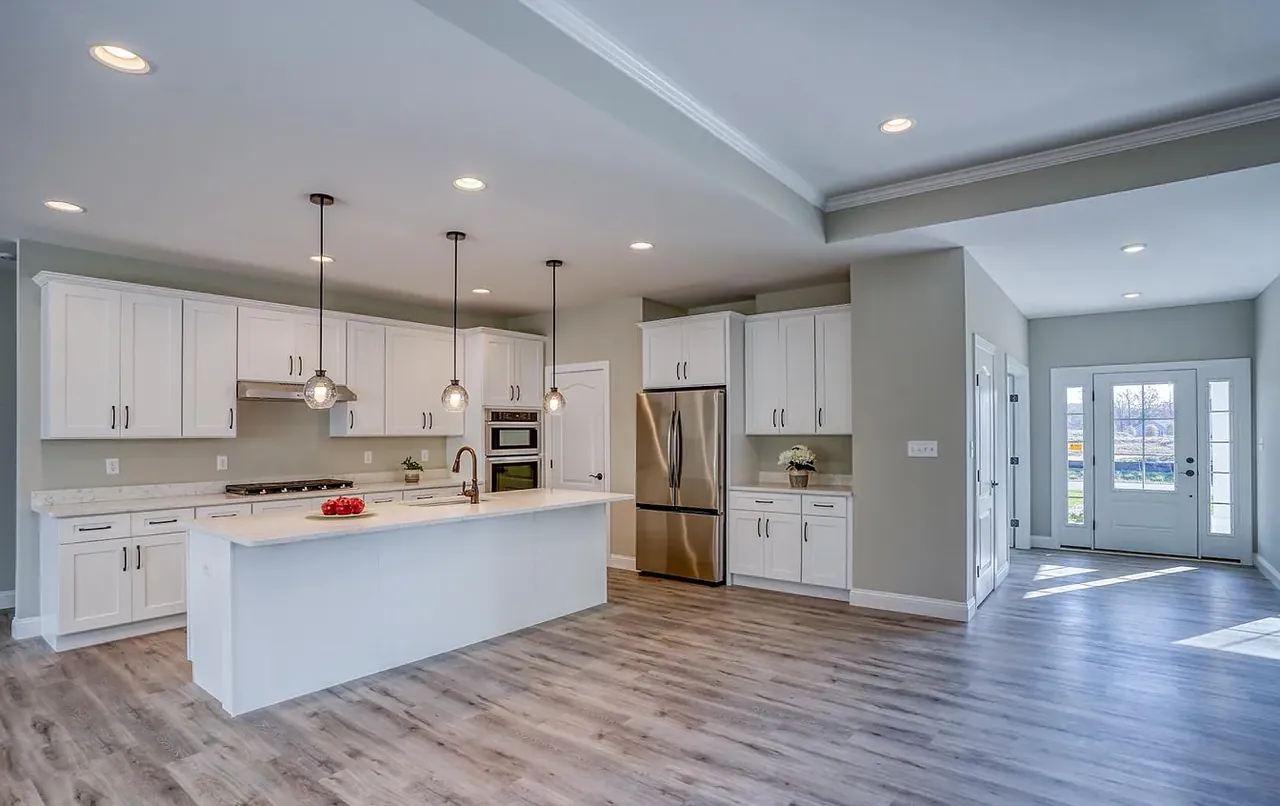
White shaker kitchen with large island and stainless appliances
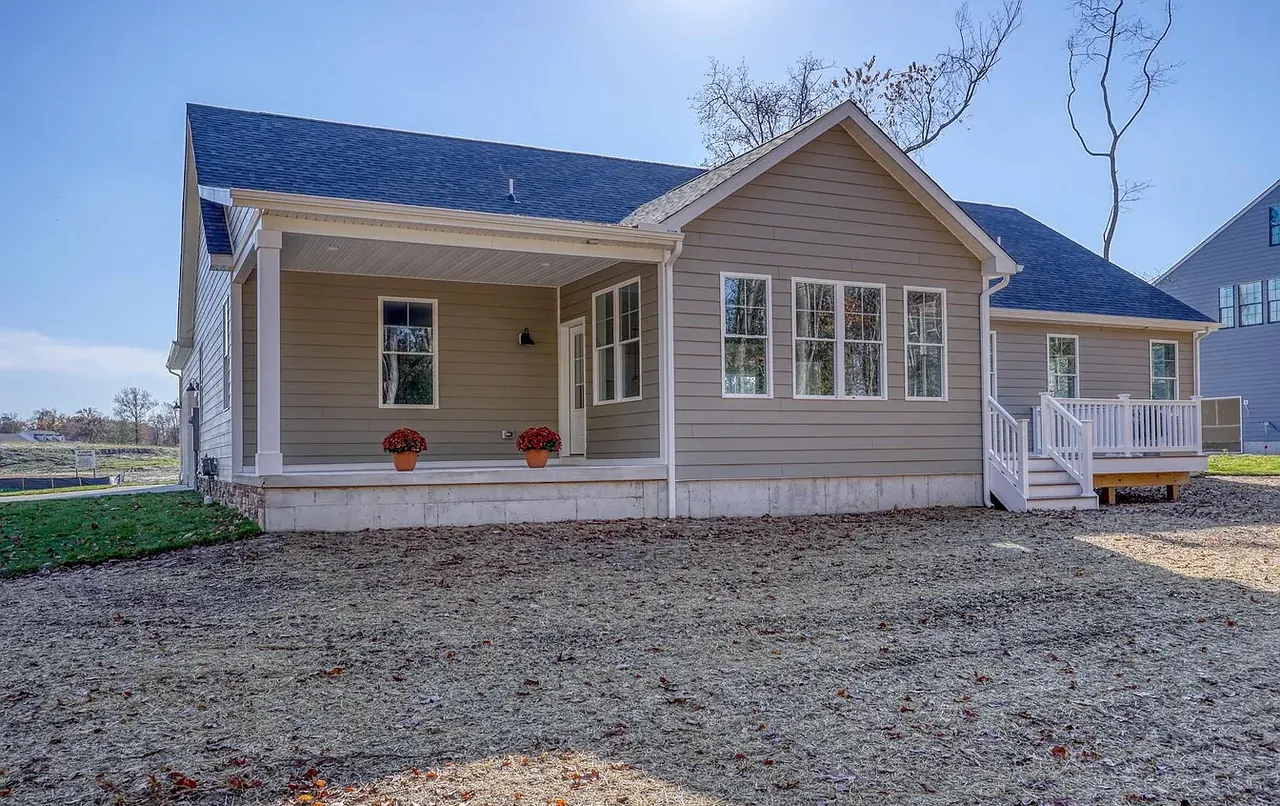
Tan ranch home with full-width covered porch nearing completion
02

Build On Your Lot

If you already own land, or you are under contract and nervous, this is where we start. Plenty of parcels that look identical on a listing are thousands of dollars apart once you account for clearing, fill, septic design and utility runs. We find that out first.

  • Full site walk with you, before you commit
  • Soils, grade, drainage and flood-zone review
  • Septic feasibility and well siting
  • Utility routing and driveway access
  • Setbacks, easements and Sussex County zoning check
  • A written site-work budget you can trust

Ask about this

03

Design & Planning

Bring a sketch on the back of an envelope, a plan you saved from a magazine, or nothing but a room count. We develop it into a buildable set of drawings, and we price it as we go so you are never designing a house you cannot afford to build.
  • Concept plans through full construction documents
  • A live budget that updates as the design develops
  • Elevations and finish direction so you can see it before it exists
  • Revisions handled without drama or change-order games
  • Coordination with your surveyor, engineer or lender

Ask about this

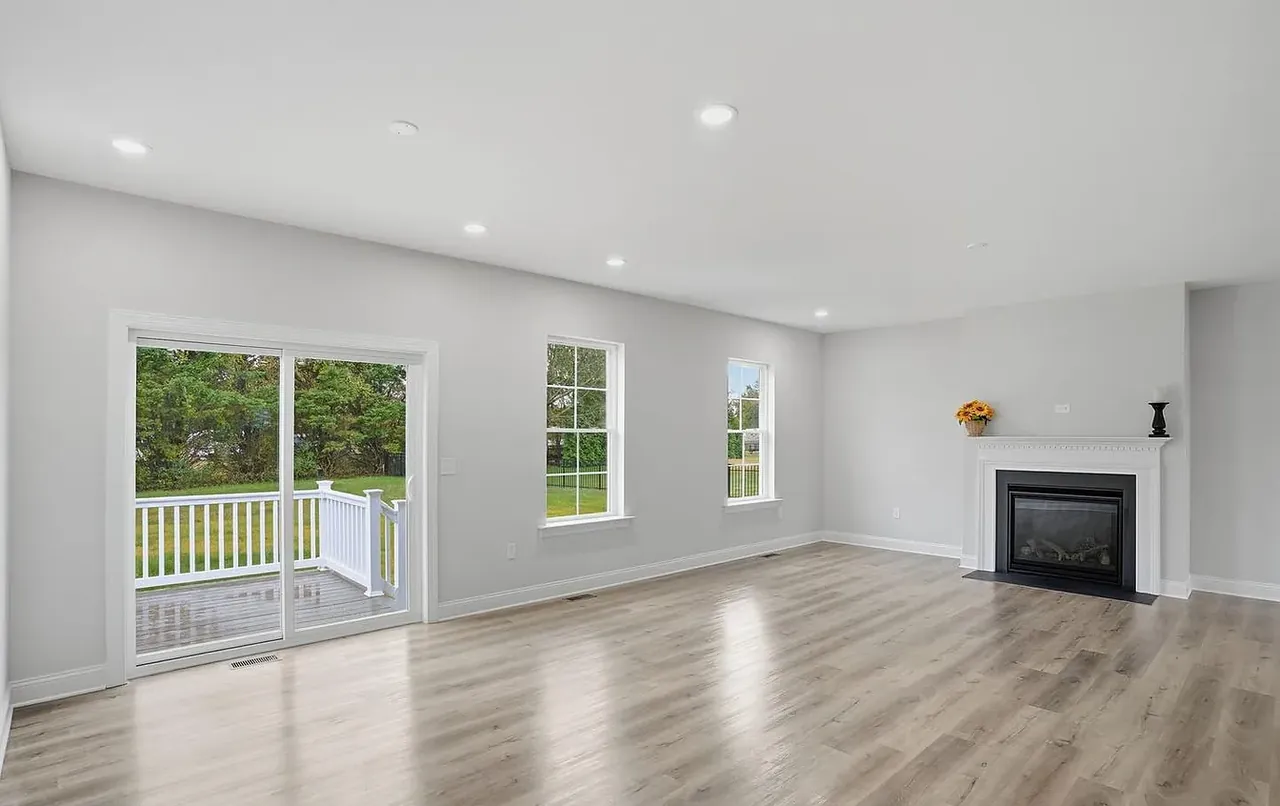
Great room with corner fireplace and sliding doors to the rear deck
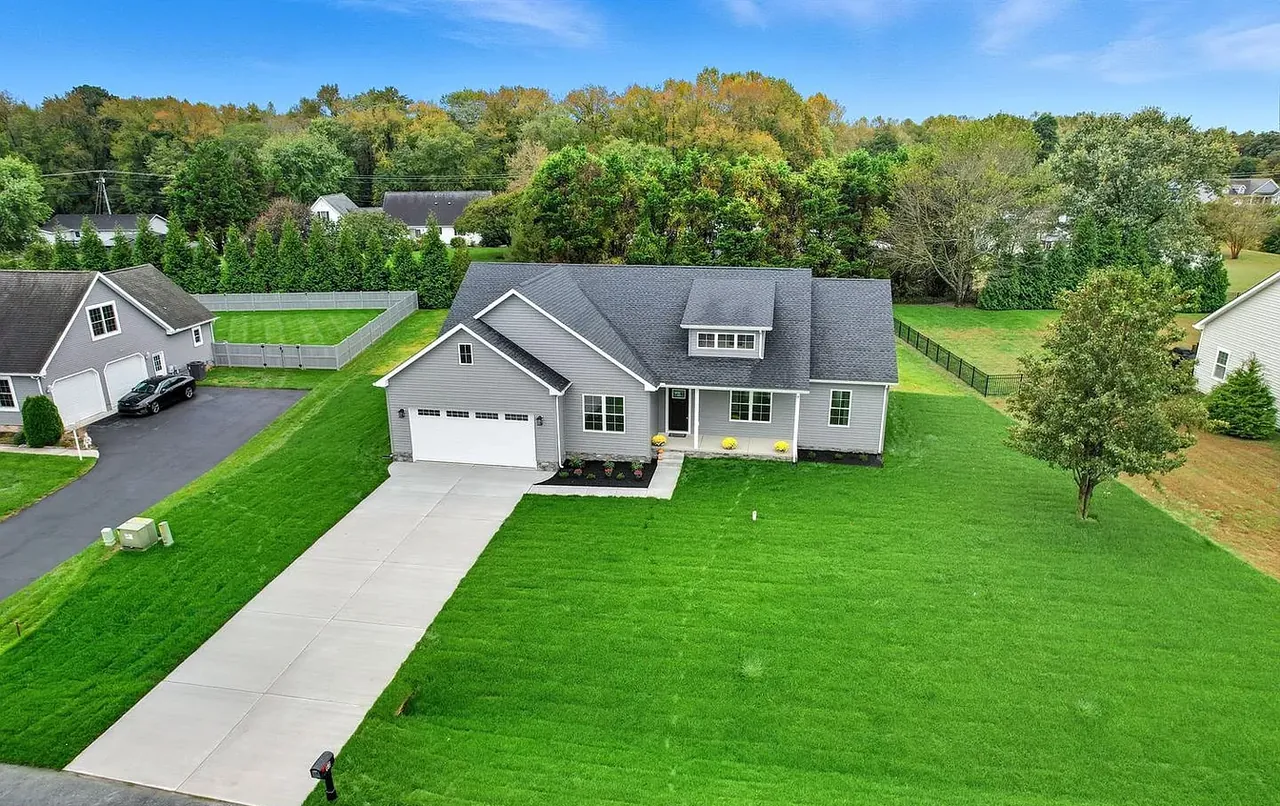
Aerial view of a completed new home on a landscaped lot
04

Homesite Evaluation

A short, honest appraisal of a parcel before you spend real money on it. If a lot is going to be expensive to build on, we would rather tell you that on a Tuesday afternoon than three months into a design you are attached to.

  • Walk the parcel together and talk through what fits
  • Identify the cost drivers: clearing, fill, rock, wet areas
  • Confirm septic and well viability
  • Rough order-of-magnitude site budget
  • A straight recommendation, including "do not buy this one"

Ask about this

Standard on every home

What is in the price

These are not upgrades. They are how we build, on every contract.

Structure
  • Engineered foundation to Delaware code
  • Engineered floor systems and roof trusses
  • House wrap and full flashing detail
  • Architectural-grade roofing shingles
Performance
  • Low-E insulated windows throughout
  • Insulation packages above code minimum
  • High-efficiency HVAC, properly sized
  • Blower-door and duct testing
Finish
  • Solid-surface kitchen counters
  • Soft-close cabinetry
  • Luxury vinyl plank or hardwood flooring
  • Tiled primary shower or tub surround

Exact specifications vary by plan and budget and are confirmed in your contract. Ask us for the current standard-features sheet. We will send it before you commit to anything.

Styles we build

Coastal Delaware, done properly

Delaware has a look, and it is not the same as a builder catalogue from the Midwest. These are the forms we build most.
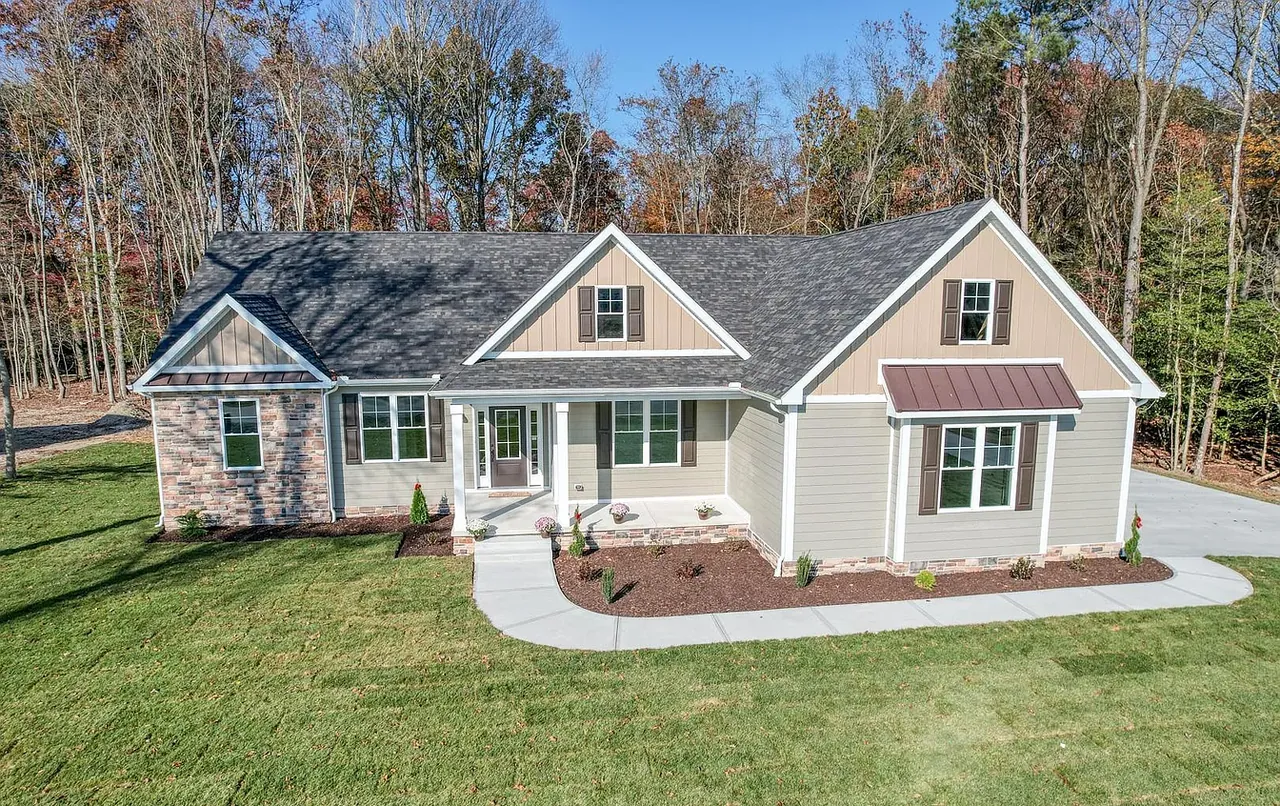
Front elevation of a stone-and-siding craftsman home with a standing-seam porch roof
Craftsman: stone skirting, deep porches, gabled entries
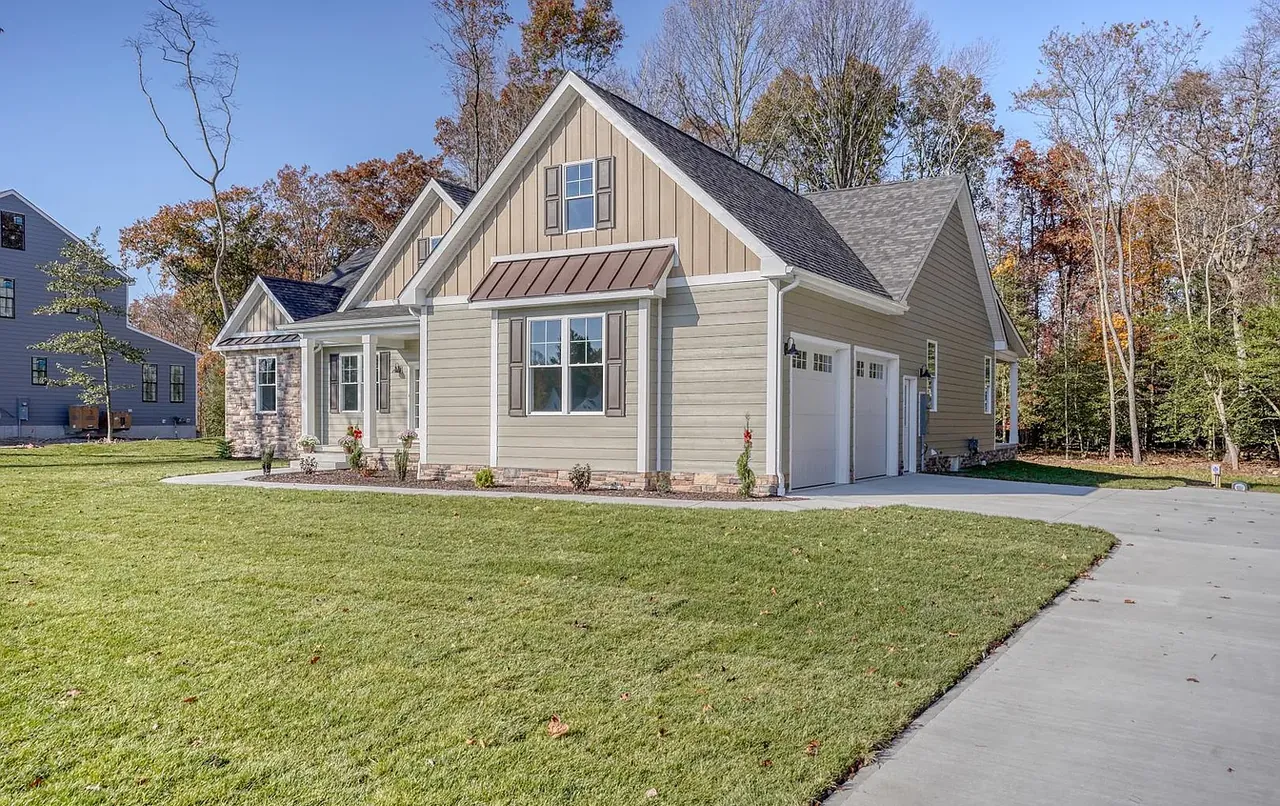
Board-and-batten and lap-sided new home with finished driveway in autumn
Coastal: board-and-batten and lap siding
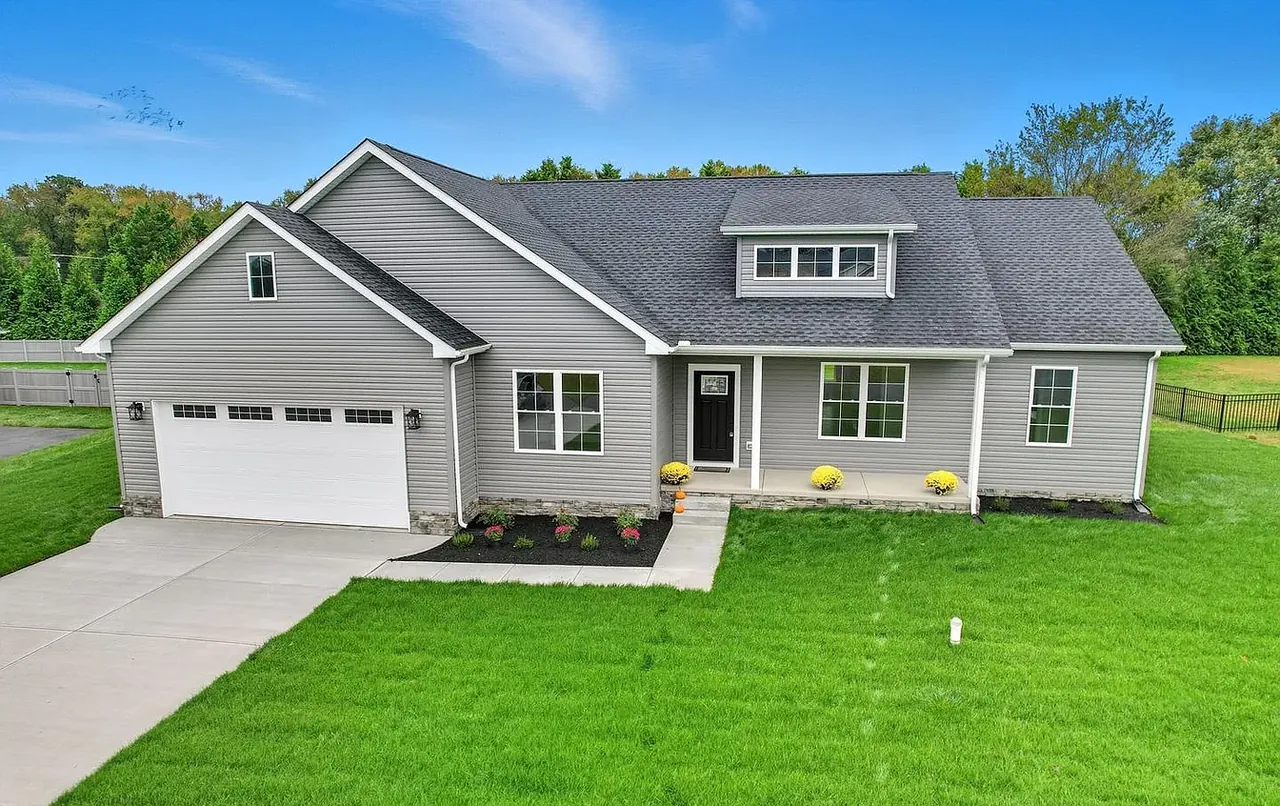
Front elevation of a grey ranch-style new build with a paved driveway
Ranch: single-level living, wide frontage
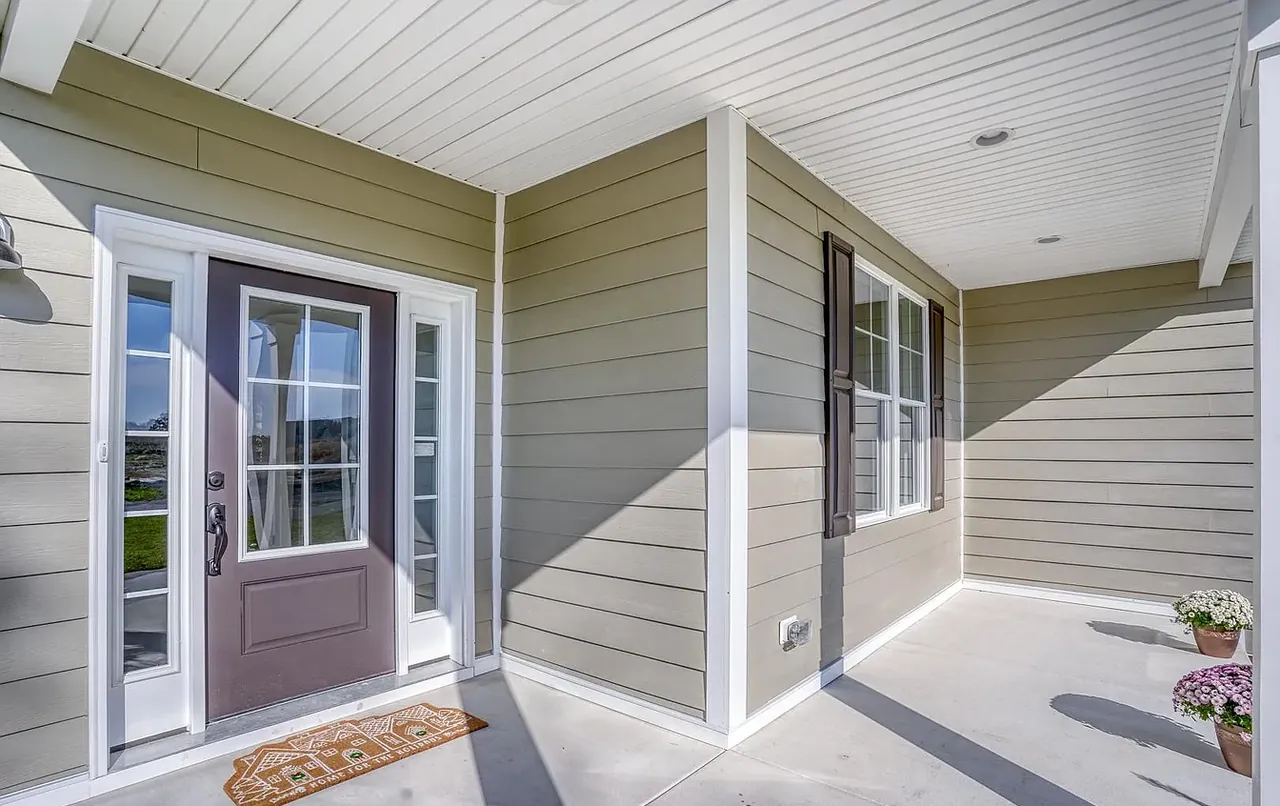
Covered porch detail with beadboard ceiling and glazed entry door
Covered entries and outdoor living built in, not added on

Start here

Tell us what you are trying to build

Send over your lot, your plans or just your wish list. We will come back with a realistic cost band and the next three things you should do.

Most quotes returned within 3 business days